
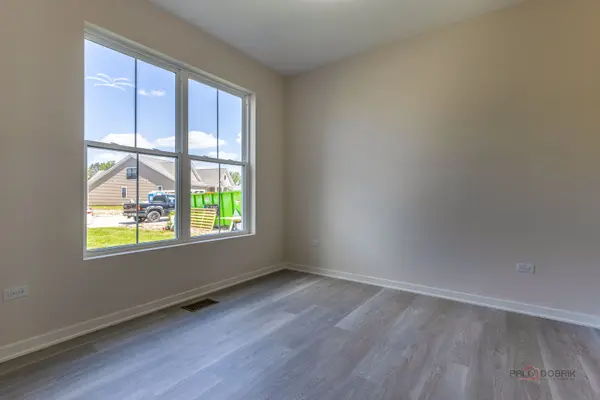

22147 W Casa Bella View, Kildeer, IL 60047
See all 31 photos
22147 W Casa Bella View, Kildeer, IL 60047
Craig Hogan
Craig Hogan

+1(773) 742-5929

GET MORE INFORMATION

Full Name
Phone*
Message
We respect your privacy! Your information WILL NOT BE SHARED, SOLD, or RENTED to anyone, for any reason outside the course of normal real estate exchange. By submitting, you agree to our Terms of Use and Privacy Policy.

$ 870,142

$ 719,900 20.9%

Est. payment /mo
Sold on 08/31/2026

22147 W Casa Bella View Kildeer, IL 60047

4 Beds

2.5 Baths

2,995 SqFt


UPDATED:

Key Details

Sold Price $870,142

Property Type Single Family Home

Sub Type Detached Single

Listing Status Sold

Purchase Type For Sale

Square Footage 2,995 sqft

Price per Sqft $290

MLS Listing ID 12513352

Sold Date 08/31/26

Bedrooms 4

Full Baths 2

Half Baths 1

HOA Fees $300/mo

Year Built 2025

Tax Year 2023

Lot Size 7,840 Sqft

Lot Dimensions 67X120X67X120

Property Sub-Type Detached Single

Property Description

NEW CONSTRUCTION, TURN KEY HOME- THIS FULL WALKOUT BASEMENT HOME WILL BE FINISHED BEFORE THE END OF SUMMER 2025 in Lot 32 on site map! Fidelity Wes newest community Casa Bella of Kildeer offering 4 ranch & 2 story models. Discover the Evergreen Model, a stunning 2-story home with 4 spacious bedrooms, 2.1 baths, this home is scheduled for completion in late summer 2025. The subdivision features walking paths, water views, and open preserves, perfect for nature enthusiasts. Upon entry, the foyer with engineered hardwood flooring throughout brings you into the home, with a study/office room to the right. The spacious kitchen boasts an LG appliance package, quartz countertops, engineered hardwood flooring, and an island overlooking the family room, seamlessly connecting to the dining area with exterior access. The main level is completed by a powder room and closet space. On the second level, the primary suite features a huge walk-in closet with access to the generally sized laundry room, a double vanity, shower, tub, and water closet. Three roomy bedrooms, a hall bath, additional closet space, and a laundry room complete the second level. This home includes a walk out unfinished basement with an option to be finished. This home is also close to shopping, dining, and entertainment options, making it an ideal location for modern living.

Location

State IL

County Lake

Area Hawthorn Woods / Lake Zurich / Kildeer / Long Grove

Body of Water EVERGREEN

Rooms

Basement Unfinished, Partial

Interior

Interior Features Walk-In Closet(s), Open Floorplan

Heating Natural Gas, Forced Air

Cooling Central Air

Equipment CO Detectors

Fireplace N

Appliance Range, Microwave, Dishwasher, Refrigerator, Disposal, Stainless Steel Appliance(s), Humidifier

Laundry Upper Level

Exterior

Garage Spaces 2.0

Community Features Lake, Curbs, Sidewalks, Street Paved

View Water

Roof Type Asphalt

Building

Lot Description Landscaped

Building Description Stone,Fiber Cement, No

Sewer Public Sewer

Water Well

Level or Stories 2 Stories

Structure Type Stone,Fiber Cement

New Construction true

Schools

Elementary Schools Isaac Fox Elementary School

Middle Schools Lake Zurich Middle - S Campus

High Schools Lake Zurich High School

School District 95 , 95, 95

Others

HOA Fee Include Lawn Care,Snow Removal

Ownership Fee Simple w/ HO Assn.

Special Listing Condition None


Midwest Real Estate Data (MRED) IDX
Listed by Jane Lee of  RE/MAX Top Performers 
Bought with Jane Lee of RE/MAX Top Performers

NEARBY SCHOOLS & PROPERTIES

Craig Hogan | Rudy Zavala

Craig Hogan | Rudy Zavala

GET MORE INFORMATION

Name
Phone*
Message
Tour this home

22147 W Casa Bella View