




$344,000
$344,000
For more information regarding the value of a property, please contact us for a free consultation.
506 Hemmingsen ST Plano, IL 60545
3 Beds
2.5 Baths
1,920 SqFt
Key Details
Sold Price $344,000
Property Type Single Family Home
Sub Type Detached Single
Listing Status Sold
Purchase Type For Sale
Square Footage 1,920 sqft
Price per Sqft $179
MLS Listing ID 12517238
Sold Date 12/19/25
Bedrooms 3
Full Baths 2
Half Baths 1
HOA Fees $36/mo
Year Built 2007
Annual Tax Amount $9,222
Tax Year 2024
Lot Size 7,797 Sqft
Lot Dimensions 7800
Property Sub-Type Detached Single
Property Description
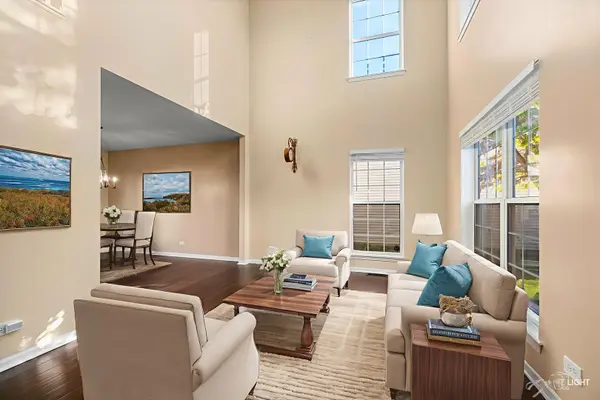
Welcome to this beautifully updated 3-bedroom, 2.5-bath home located in the desirable Lakewood Springs subdivision! Step inside to a stunning two-story living room with floor-to-ceiling windows that fill the space with natural light. The main level features newer bamboo flooring throughout and an updated kitchen with granite countertops, subway tile backsplash, and stainless steel appliances. The kitchen opens to a cozy family room highlighted by a stone gas log fireplace-perfect for relaxing or entertaining. Upstairs, you'll find three spacious bedrooms, including a primary suite with a walk-in closet and private bath featuring a stand-up shower. The fully finished basement offers even more living space with a theater room, an additional room that can be used as a home office, gym, or easily converted to a fourth bedroom, plus a large storage area and utility room. Enjoy the outdoors in the fully fenced backyard complete with a Trex composite deck and a shed/playhouse. Home is within walking distance of Plano High School, and just minutes away from shopping and restaurants. Come see it today!
Location
State IL
County Kendall
Area Plano
Rooms
Basement Finished, Full
Interior
Heating Natural Gas
Cooling Central Air
Fireplace N
Exterior
Garage Spaces 2.0
Building
Building Description Vinyl Siding, No
Sewer Public Sewer
Water Public
Level or Stories 2 Stories
Structure Type Vinyl Siding
New Construction false
Schools
School District 88 , 88, 88
Others
HOA Fee Include Insurance,Clubhouse,Pool
Ownership Fee Simple w/ HO Assn.
Special Listing Condition None
Read Less
Want to know what your home might be worth? Contact us for a FREE valuation!

Our team is ready to help you sell your home for the highest possible price ASAP

© 2026 Listings courtesy of MRED as distributed by MLS GRID. All Rights Reserved.
Bought with Pat Coughlin of RE/MAX Action
NEARBY SCHOOLS & BUSINESSES

Craig Hogan | Rudy Zavala
GET MORE INFORMATION