


$435,000
$450,000
3.3%For more information regarding the value of a property, please contact us for a free consultation.
3207 Douglas Woods DR Urbana, IL 61802
4 Beds
3.5 Baths
3,734 SqFt
Key Details
Sold Price $435,000
Property Type Single Family Home
Sub Type Detached Single
Listing Status Sold
Purchase Type For Sale
Square Footage 3,734 sqft
Price per Sqft $116
Subdivision Douglas Woods
MLS Listing ID 12608670
Sold Date 07/20/26
Bedrooms 4
Full Baths 3
Half Baths 1
Year Built 1978
Annual Tax Amount $8,394
Tax Year 2025
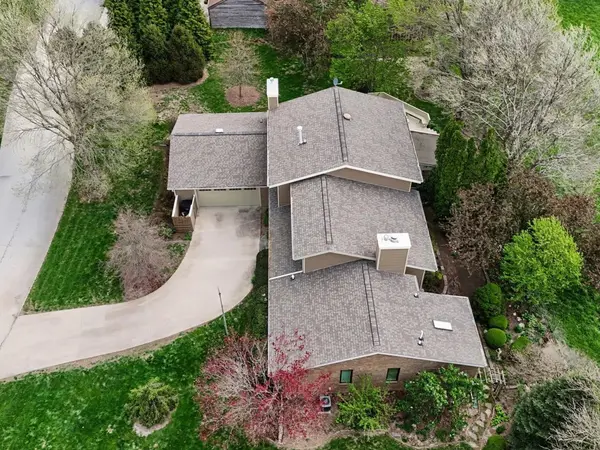
Lot Size 0.520 Acres
Lot Dimensions 200X110X200X110
Property Sub-Type Detached Single
Property Description
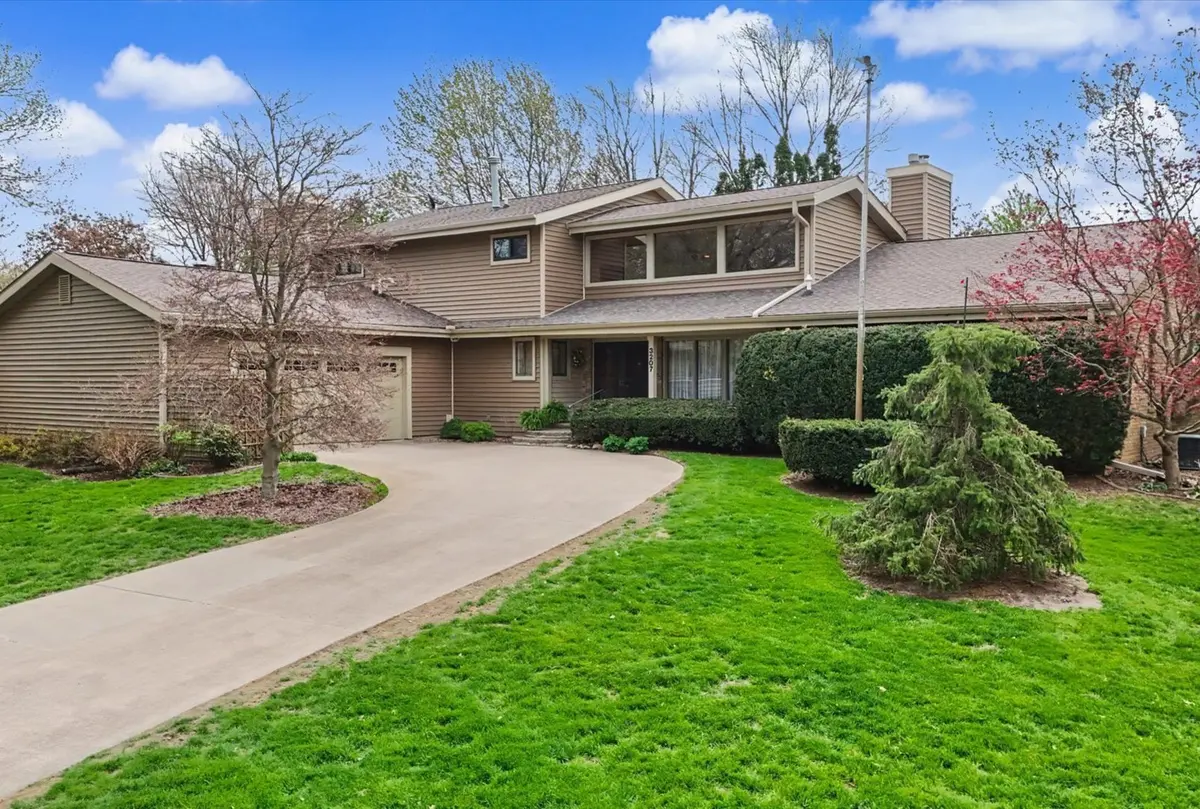
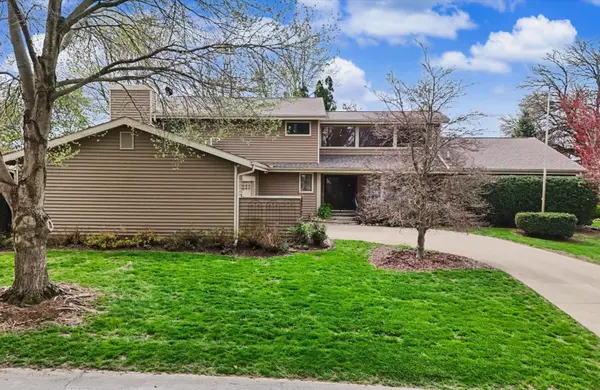
Located in the country subdivision of Douglas Woods, this home offers the best of both worlds with peaceful surroundings and the convenience of being just minutes from town. From the moment you step inside, you're welcomed by a dramatic wall of windows that fills the space with natural light and frames views of the backyard, complete with a beautiful water feature and open pasture beyond. A stunning stone fireplace anchors the main living area, creating a warm and inviting focal point. The main floor primary suite is a true retreat, featuring vaulted ceilings, its own fireplace, a spacious walk-in closet with three bays for storage, and an ensuite bath with a large soaking tub and skylight. Upstairs, an open staircase leads to a lofted landing that overlooks the living room below while continuing to capture those incredible backyard views. Surrounded by built-in bookcases, it's the perfect spot for a cozy reading nook or quiet sitting area. Three generously sized bedrooms are located down the hall, including one with its own private ensuite bath, along with an additional full guest bathroom. The kitchen flows seamlessly into both a formal dining room and a casual dining area, making it ideal for everyday living and entertaining. Sliding doors lead out to a screened-in porch, while the adjoining family room offers another fireplace and built-in shelving for added character and function. The main level is completed by a half bath, a dedicated study, and a convenient laundry room. An unfinished basement provides even more potential, offering the opportunity to create additional living space tailored to your needs. Outside is where this property truly shines. A spacious deck, beautifully landscaped yard with perennial flowers, and a charming gazebo create multiple areas to relax and enjoy the peaceful Midwest setting year after year.
Location
State IL
County Champaign
Area Urbana
Rooms
Basement Unfinished, Partial
Interior
Interior Features Vaulted Ceiling(s), 1st Floor Bedroom, 1st Floor Full Bath, Walk-In Closet(s), Bookcases, Separate Dining Room, Pantry
Heating Natural Gas, Forced Air
Cooling Central Air
Flooring Hardwood
Fireplaces Number 3
Fireplaces Type Wood Burning, Gas Log
Equipment Water-Softener Owned, Sump Pump
Fireplace Y
Appliance Range, Microwave, Dishwasher, Refrigerator, Washer, Dryer, Disposal
Laundry Main Level, Gas Dryer Hookup, Electric Dryer Hookup, Sink
Exterior
Garage Spaces 2.0
Roof Type Asphalt
Building
Lot Description Mature Trees, Backs to Open Grnd
Building Description Vinyl Siding,Brick Veneer, No
Sewer Septic Tank
Water Shared Well
Level or Stories 2 Stories
Structure Type Vinyl Siding,Brick Veneer
New Construction false
Schools
Elementary Schools Thomas Paine Elementary School
Middle Schools Urbana Middle School
High Schools Urbana High School
School District 116 , 116, 116
Others
HOA Fee Include None
Ownership Fee Simple
Special Listing Condition None
Read Less
Want to know what your home might be worth? Contact us for a FREE valuation!

Our team is ready to help you sell your home for the highest possible price ASAP

© 2026 Listings courtesy of MRED as distributed by MLS GRID. All Rights Reserved.
Bought with Jeffrey Finke of Coldwell Banker R.E. Group
NEARBY SCHOOLS & BUSINESSES

Craig Hogan | Rudy Zavala
GET MORE INFORMATION