



$285,000
$277,700
2.6%For more information regarding the value of a property, please contact us for a free consultation.
23 Palm CT Bloomington, IL 61701
3 Beds
2.5 Baths
2,611 SqFt
Key Details
Sold Price $285,000
Property Type Single Family Home
Sub Type Detached Single
Listing Status Sold
Purchase Type For Sale
Square Footage 2,611 sqft
Price per Sqft $109
Subdivision Oakwoods
MLS Listing ID 12641238
Sold Date 06/18/26
Style Traditional
Bedrooms 3
Full Baths 2
Half Baths 1
HOA Fees $22/ann
Year Built 1992
Annual Tax Amount $5,049
Tax Year 2023
Lot Dimensions 79x110
Property Sub-Type Detached Single
Property Description
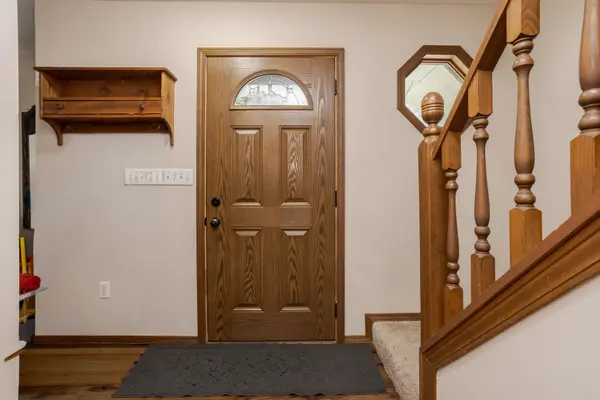
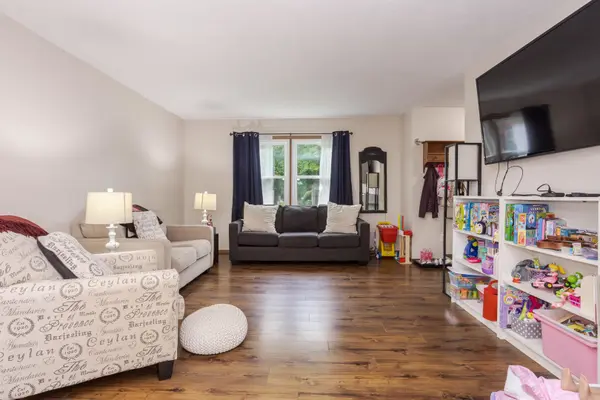
Nestled on a beautifully wooded lot with no back yard neighbors, this three bedroom 2 1/2 bath, traditional 2 story home offers privacy, comfort and thoughtful updates throughout. The Eat in kitchen features a tiled backsplash, updated appliances and opens seamlessly to the inviting family room with a cozy wood-burning fireplace. A separate living room and dining room provide ideal spaces for entertaining or everyday living. The main level is enhanced by newer luxury vinyl flooring through out, creating a fresh and cohesive look. Step outside to your private backyard retreat with a new double deck in 2020 perfect for relaxing or hosting gatherings. Upstairs, you'll find three bedrooms with newer carpet in 2023, a convenient main floor utility room includes additional cabinetry for added storage and functionality. The finished basement offers even more living space complete with wet bar kitchenette area ideal for entertaining or extended stays. Don't miss the Private park down the street for family fun! Major updates include new windows 2023, driveway and sidewalk summer 2020, HVAC January 2021 and water heater 2019, giving you a piece of mind for years to come.
Location
State IL
County Mclean
Area Bloomington
Rooms
Basement Partially Finished, Full, Daylight
Interior
Heating Natural Gas
Cooling Central Air
Fireplace N
Appliance Range, Dishwasher, Refrigerator, Bar Fridge
Exterior
Garage Spaces 2.0
Building
Building Description Vinyl Siding,Brick, No
Sewer Public Sewer
Water Public
Level or Stories 2 Stories
Structure Type Vinyl Siding,Brick
New Construction false
Schools
Elementary Schools Pepper Ridge Elementary
Middle Schools Parkside Jr High
High Schools Normal Community West High Schoo
School District 5 , 5, 5
Others
HOA Fee Include Other
Ownership Fee Simple
Special Listing Condition None
Read Less
Want to know what your home might be worth? Contact us for a FREE valuation!

Our team is ready to help you sell your home for the highest possible price ASAP

© 2026 Listings courtesy of MRED as distributed by MLS GRID. All Rights Reserved.
Bought with Nicholas Butzirus of Brilliant Real Estate
NEARBY SCHOOLS & BUSINESSES

Craig Hogan | Rudy Zavala
GET MORE INFORMATION