


$475,000
$475,000
For more information regarding the value of a property, please contact us for a free consultation.
3191 Village Green DR Aurora, IL 60504
4 Beds
2.5 Baths
2,328 SqFt
Key Details
Sold Price $475,000
Property Type Single Family Home
Sub Type Detached Single
Listing Status Sold
Purchase Type For Sale
Square Footage 2,328 sqft
Price per Sqft $204
Subdivision Pine Meadows
MLS Listing ID 12652822
Sold Date 06/23/26
Style Traditional
Bedrooms 4
Full Baths 2
Half Baths 1
Year Built 1993
Annual Tax Amount $10,048
Tax Year 2024
Lot Dimensions 65x105
Property Sub-Type Detached Single
Property Description
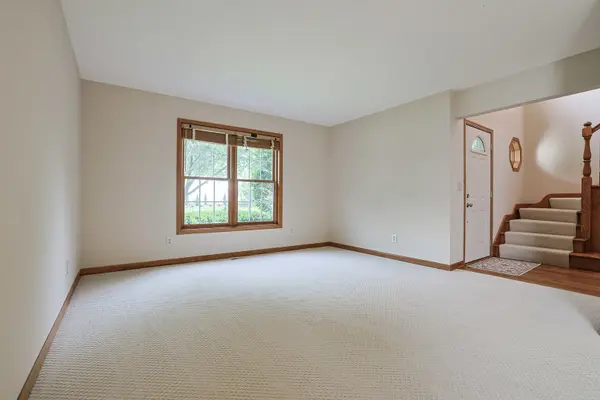
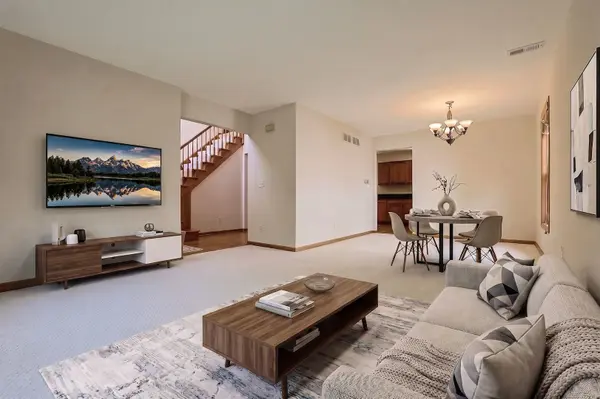
Welcome home to this beautifully freshened traditional two-story residence nestled in a lovely neighborhood just minutes from Eola Community Center, highly desirable Waubonsie Valley High School, shopping, transportation, and more. This move-in ready home offers 4 bedrooms, 2.1 baths, and a spacious layout designed for comfortable everyday living and entertaining. Updates include refinished hardwood floors/new carpeting/new vinyl flooring in the bathrooms and laundry room/new stove and dishwasher/fresh paint throughout entire home/select new lighting/newly seeded lawn/and more (2026). Furnace/Washer/Dryer (2024). Refrigerator 2021. Water Htr 2020. The inviting floor plan features a large living and dining room combination, and a warm and welcoming family room complete with a fireplace overlooking the backyard. The eat-in kitchen offers granite countertops, lots of cabinetry, pantry, and a newer sliding glass doors leading to the patio, creating a seamless indoor-outdoor flow. Convenient first-floor laundry adds everyday practicality. Upstairs, you'll find all four bedrooms, including a spacious primary suite with a wall of closets, double vanity, soaking tub, and separate shower. The finished basement provides additional living space with a recreation room featuring built-in storage, a versatile bonus room ideal for a home office, exercise room, or possible 5th bedroom, plus extra storage space. Additional highlights include a crawl space under the family room, welcoming front porch, and a 2-car garage with an additional 11x7 storage area. A lovely, well-maintained home with space, updates, and location - ready for you to move right in!
Location
State IL
County Dupage
Area Aurora / Eola
Rooms
Basement Finished, Partially Finished, Crawl Space, Rec/Family Area, Storage Space, Partial
Interior
Interior Features Vaulted Ceiling(s), Dining Combo
Heating Natural Gas, Forced Air
Cooling Central Air
Flooring Hardwood
Fireplaces Number 1
Equipment Ceiling Fan(s), Sump Pump, Radon Mitigation System
Fireplace Y
Appliance Range, Dishwasher, Refrigerator, Washer, Dryer, Disposal, Stainless Steel Appliance(s), Range Hood
Laundry Main Level, Gas Dryer Hookup
Exterior
Garage Spaces 2.0
Community Features Sidewalks, Street Lights, Street Paved
Roof Type Asphalt
Building
Building Description Vinyl Siding, No
Sewer Public Sewer
Water Lake Michigan
Level or Stories 2 Stories
Structure Type Vinyl Siding
New Construction false
Schools
Elementary Schools Mccarty Elementary School
Middle Schools Fischer Middle School
High Schools Waubonsie Valley High School
School District 204 , 204, 204
Others
HOA Fee Include None
Ownership Fee Simple
Special Listing Condition None
Read Less
Want to know what your home might be worth? Contact us for a FREE valuation!

Our team is ready to help you sell your home for the highest possible price ASAP

© 2026 Listings courtesy of MRED as distributed by MLS GRID. All Rights Reserved.
Bought with Robert Bakas of Keller Williams Premiere Properties
NEARBY SCHOOLS & BUSINESSES

Craig Hogan | Rudy Zavala
GET MORE INFORMATION