

4704 N Kenmore AVE #3C, Chicago, IL 60640
See all 12 photos
4704 N Kenmore AVE #3C, Chicago, IL 60640
Craig Hogan
Craig Hogan

+1(773) 742-5929

GET MORE INFORMATION

Full Name
Phone*
Message
We respect your privacy! Your information WILL NOT BE SHARED, SOLD, or RENTED to anyone, for any reason outside the course of normal real estate exchange. By submitting, you agree to our Terms of Use and Privacy Policy.

$ 480,000

$ 445,000 7.9%

Est. payment /mo
Sold on 06/22/2026

4704 N Kenmore AVE #3C Chicago, IL 60640

2 Beds

2 Baths


UPDATED:

Key Details

Sold Price $480,000

Property Type Condo

Sub Type Condo

Listing Status Sold

Purchase Type For Sale

MLS Listing ID 12645622

Sold Date 06/22/26

Bedrooms 2

Full Baths 2

HOA Fees $362/mo

Rental Info Yes

Year Built 2001

Annual Tax Amount $6,806

Tax Year 2024

Lot Dimensions COMMON

Property Sub-Type Condo

Property Description

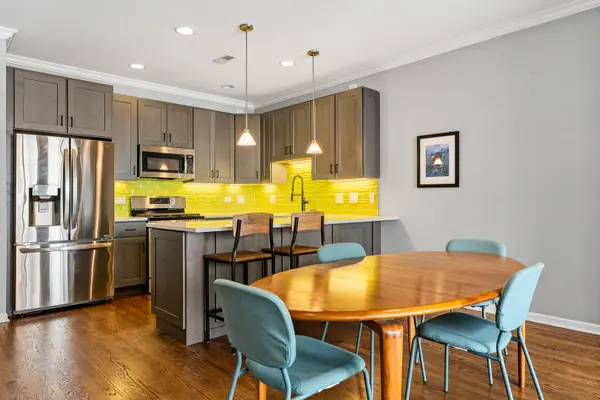
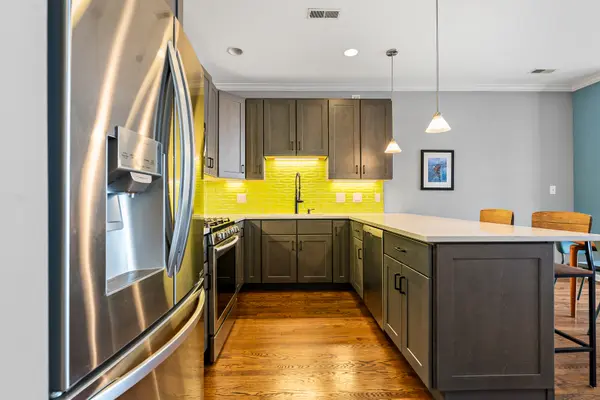
Turnkey, extra-wide two-bedroom, two-bath southwest corner unit with heated garage parking in a boutique elevator building in Uptown. This bright, airy home features an open-concept layout, a wood-burning fireplace with gas starter, a dining space, and a spacious balcony off the living room. The updated kitchen showcases sleek cabinetry, quartz countertops, stainless steel appliances, a striking backsplash, and a breakfast bar for casual dining. The primary suite includes a professionally organized walk-in closet and a private bath with dual sinks and a large jetted tub, plus access to a second private outdoor space. The oversized guest bedroom also features its own walk-in closet. Additional highlights include hardwood floors throughout, an entryway bench with built-in storage, central air and heat, and in-unit laundry, with washer, dryer, furnace, and AC all replaced in 2025. One indoor garage parking space with additional storage is included. Ideally located near the CTA Red Line at Lawrence and the CTA Red and Purple Lines at Wilson, along with express buses, Target, and multiple grocery stores. Enjoy close proximity to the Aragon and Riviera Theaters, as well as popular dining along Argyle and Broadway. Easy access to Lake Shore Drive, the lakefront trail, Montrose and Foster beach, and nearby shopping, dining, entertainment options.

Location

State IL

County Cook

Area Chi - Uptown

Rooms

Basement None

Interior

Interior Features Elevator, Walk-In Closet(s), High Ceilings

Heating Natural Gas, Forced Air

Cooling Central Air

Flooring Hardwood

Fireplaces Number 1

Fireplaces Type Gas Log, Gas Starter

Fireplace Y

Appliance Range, Microwave, Dishwasher, Refrigerator, Freezer, Washer, Dryer, Disposal, Stainless Steel Appliance(s)

Laundry Washer Hookup, In Unit

Exterior

Exterior Feature Balcony

Garage Spaces 1.0

Amenities Available Bike Room/Bike Trails, Elevator in Residence

Building

Building Description Brick,Block, No

Story 4

Sewer Public Sewer

Water Lake Michigan, Public

Structure Type Brick,Block

New Construction false

Schools

Elementary Schools Brenneman Elementary School

Middle Schools Brenneman Elementary School

High Schools Senn High School

School District 299 , 299, 299

Others

HOA Fee Include Water,Parking,Insurance,Exterior Maintenance,Scavenger

Ownership Condo

Special Listing Condition None

Pets Allowed Cats OK, Dogs OK, Number Limit


Midwest Real Estate Data (MRED) IDX
Listed by Brian Pistorius of  Compass 
Bought with Marc Zale of Compass

NEARBY SCHOOLS & PROPERTIES

Craig Hogan | Rudy Zavala

Craig Hogan | Rudy Zavala

GET MORE INFORMATION

Name
Phone*
Message
Tour this home

4704 N Kenmore AVE #3C