

1252 Walsh DR, Yorkville, IL 60560
See all 42 photos
1252 Walsh DR, Yorkville, IL 60560
Craig Hogan
Craig Hogan

+1(773) 742-5929

GET MORE INFORMATION

Full Name
Phone*
Message
We respect your privacy! Your information WILL NOT BE SHARED, SOLD, or RENTED to anyone, for any reason outside the course of normal real estate exchange. By submitting, you agree to our Terms of Use and Privacy Policy.

$ 515,000

$ 499,900 3.0%

Est. payment /mo
Sold on 07/06/2026

1252 Walsh DR Yorkville, IL 60560

3 Beds

3.5 Baths

2,600 SqFt


UPDATED:

Key Details

Sold Price $515,000

Property Type Single Family Home

Sub Type Detached Single

Listing Status Sold

Purchase Type For Sale

Square Footage 2,600 sqft

Price per Sqft $198

Subdivision Greenbriar

MLS Listing ID 12654584

Sold Date 07/06/26

Style Traditional

Bedrooms 3

Full Baths 3

Half Baths 1

Year Built 2002

Annual Tax Amount $9,858

Tax Year 2025

Lot Dimensions 83x119x73x122

Property Sub-Type Detached Single

Property Description

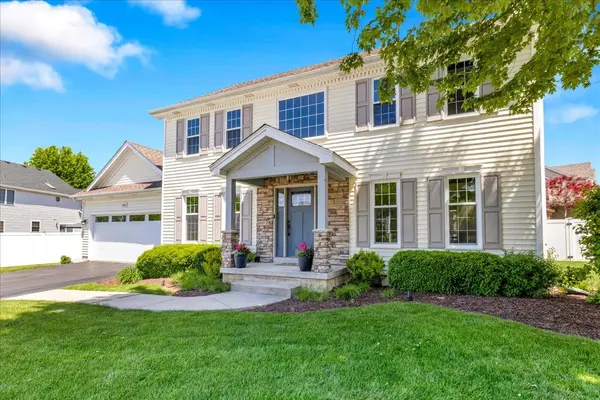
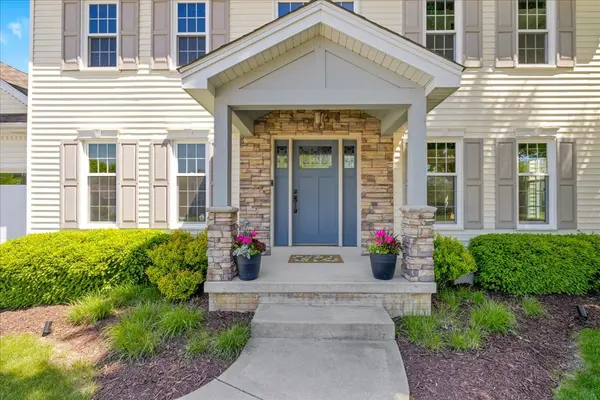
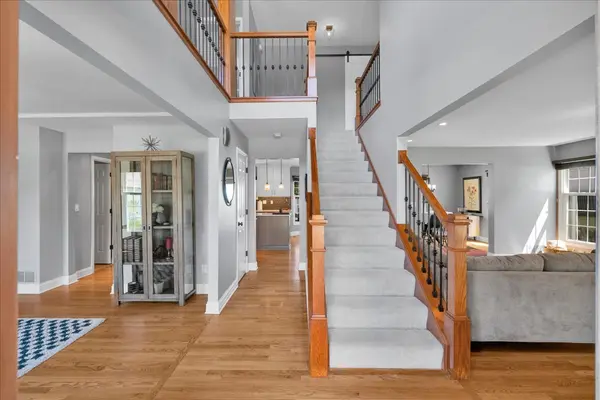
Welcome home to this beautifully updated 3-bedroom, 3.5-bath residence in the sought-after Greenbriar subdivision. Thoughtfully designed with both comfort and style in mind, this home features a versatile loft, hardwood flooring, custom wood and iron stair rails, and solid 6-panel core interior doors throughout. The premium kitchen is a standout, showcasing shaker-style cabinetry, a subway tile backsplash, quartz countertops, a drawer-based island for added functionality, under-cabinet lighting, and sleek stainless-steel appliances-perfect for both everyday living and entertaining. Retreat to the spacious primary suite, complete with a tray ceiling, a walk-in closet with built-in storage, and a luxurious spa-inspired bath featuring a soaking tub and separate shower with a full-body sprayer system. The finished basement expands your living space with a built-in entertainment center, a stylish bar with granite countertops, a cozy ventless fireplace, an infrared sauna, and a full bath highlighted by a custom double shower-ideal for relaxation and hosting guests. Enjoy modern conveniences including a Nest thermostat and Ring doorbell, along with significant recent upgrades for peace of mind: * New roof (2020) * All new windows (2021) * New furnace (2024) * New insulated garage door with side-mount opener (2024) * New condenser (2025) Step outside to your private backyard oasis, featuring professional landscaping, a 14x28 heated in-ground saltwater pool, a 6-person spa, and a gazebo with a gas fire pit connection-perfect for outdoor entertaining. Additional highlights include a twelve-by-ten storage shed, that matches the home, with lighting and electricity, and extensive garage storage. This home truly combines luxury, functionality, and modern updates-ready for you to move in and enjoy.

Location

State IL

County Kendall

Area Yorkville / Bristol

Rooms

Basement Finished, Full

Interior

Interior Features Sauna, Dry Bar, 1st Floor Full Bath

Heating Natural Gas

Cooling Central Air

Flooring Hardwood, Laminate

Fireplaces Number 2

Fireplaces Type Wood Burning, Gas Starter, Ventless

Equipment Water-Softener Owned, Ceiling Fan(s), Sump Pump, Backup Sump Pump;

Fireplace Y

Appliance Double Oven, Microwave, Dishwasher, Disposal, Stainless Steel Appliance(s), Humidifier

Laundry Main Level

Exterior

Exterior Feature Hot Tub

Garage Spaces 2.0

Community Features Park, Lake, Sidewalks, Street Lights, Street Paved

Roof Type Asphalt

Building

Building Description Vinyl Siding, No

Sewer Public Sewer

Water Public

Level or Stories 2 Stories

Structure Type Vinyl Siding

New Construction false

Schools

Elementary Schools Circle Center Grade School

Middle Schools Yorkville Middle School

High Schools Yorkville High School

School District 115 , 115, 115

Others

HOA Fee Include None

Ownership Fee Simple

Special Listing Condition None


Midwest Real Estate Data (MRED) IDX
Listed by Ryan Cherney of  Circle One Realty 
Bought with Adam Stary of eXp Realty
Craig Hogan | Rudy Zavala

Craig Hogan | Rudy Zavala

GET MORE INFORMATION

Name
Phone*
Message
Tour this home

1252 Walsh DR
