
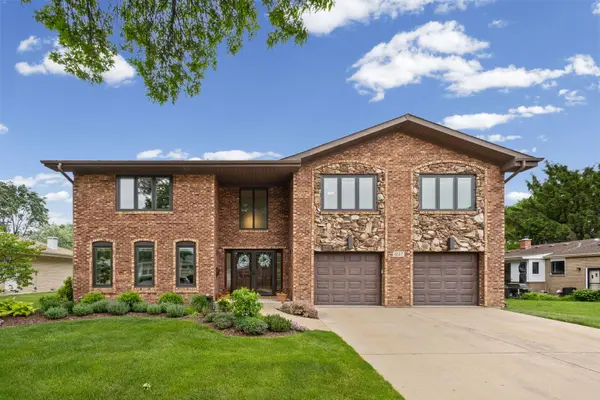

1227 S Highland AVE, Arlington Heights, IL 60005
See all 31 photos
1227 S Highland AVE, Arlington Heights, IL 60005
Craig Hogan
Craig Hogan

+1(773) 742-5929

GET MORE INFORMATION

Full Name
Phone*
Message
We respect your privacy! Your information WILL NOT BE SHARED, SOLD, or RENTED to anyone, for any reason outside the course of normal real estate exchange. By submitting, you agree to our Terms of Use and Privacy Policy.

$ 775,000

$ 724,998 6.9%

Est. payment /mo
Sold on 07/09/2026

1227 S Highland AVE Arlington Heights, IL 60005

4 Beds

2.5 Baths

3,140 SqFt


UPDATED:

Key Details

Sold Price $775,000

Property Type Single Family Home

Sub Type Detached Single

Listing Status Sold

Purchase Type For Sale

Square Footage 3,140 sqft

Price per Sqft $246

MLS Listing ID 12653697

Sold Date 07/09/26

Bedrooms 4

Full Baths 2

Half Baths 1

Year Built 1977

Annual Tax Amount $14,155

Tax Year 2024

Lot Size 0.252 Acres

Lot Dimensions 80 x 136

Property Sub-Type Detached Single

Property Description

Located in a highly desirable pocket of Arlington Heights and served by award-winning Districts 25 and 214, this stunning custom home blends timeless craftsmanship with exceptional space and convenience. Just over a mile from vibrant downtown Arlington Heights...enjoy easy access to shopping, restaurants, parks, major highways, and nearby medical facilities. This impressive 4-bedroom, 2.5-bath residence welcomes you with a grand two-story foyer showcasing a custom staircase, rich millwork, and elegant architectural detail throughout. The beautifully appointed kitchen features stainless steel appliances, quartz countertops, an abundance of solid wood cabinetry, and both island and table seating with custom built-ins and dual-sided fireplace...perfect for everyday living and entertaining alike. The separate dining room is filled with natural light and highlighted by a striking lighted coffered ceiling, while the dramatic family room offers incredible character with soaring two-story vaulted ceilings, exposed wood beams, a brick accent wall, built-in surround sound, and a cozy gas fireplace. Sliding doors open to an inviting outdoor entertaining space, creating seamless indoor/outdoor living. Upstairs, you'll find four generously sized bedrooms, convenient second-floor laundry, and a spacious en-suite primary retreat complete with a private balcony overlooking the backyard. The unfinished basement offers endless potential for future living space, a home gym, theater, or recreation area tailored to your vision. Additional highlights include an epoxied garage floor and a 220 outlet ready for possible EV charging. A rare opportunity to own a beautifully crafted home with space, character, and an unbeatable Arlington Heights location.

Location

State IL

County Cook

Area Arlington Heights

Rooms

Basement Unfinished, Full

Interior

Interior Features Vaulted Ceiling(s), Built-in Features, Coffered Ceiling(s), Beamed Ceilings, Special Millwork, Separate Dining Room, Pantry, Quartz Counters

Heating Natural Gas

Cooling Central Air

Flooring Carpet

Fireplaces Number 1

Fireplaces Type Double Sided, Gas Log, Gas Starter, Masonry

Fireplace Y

Appliance Double Oven, Range, Microwave, Dishwasher, Refrigerator, Washer, Dryer, Disposal, Stainless Steel Appliance(s), Cooktop, Range Hood, Electric Cooktop, Electric Oven

Laundry Upper Level

Exterior

Exterior Feature Balcony

Garage Spaces 2.0

Community Features Park, Pool, Tennis Court(s), Curbs, Sidewalks, Street Paved

Utilities Available Cable Available

Roof Type Asphalt

Building

Building Description Brick,Cedar, No

Sewer Public Sewer

Water Public

Level or Stories 2 Stories

Structure Type Brick,Cedar

New Construction false

Schools

Elementary Schools Dryden Elementary School

Middle Schools South Middle School

High Schools Rolling Meadows High School

School District 25 , 25, 214

Others

HOA Fee Include None

Ownership Fee Simple

Special Listing Condition List Broker Must Accompany


Midwest Real Estate Data (MRED) IDX
Listed by Maria DelBoccio of  @properties Christie's International Real Estate 
Bought with Kelly Baysinger of Compass

Craig Hogan | Rudy Zavala

Craig Hogan | Rudy Zavala

GET MORE INFORMATION

Name
Phone*
Message
Tour this home

1227 S Highland AVE