
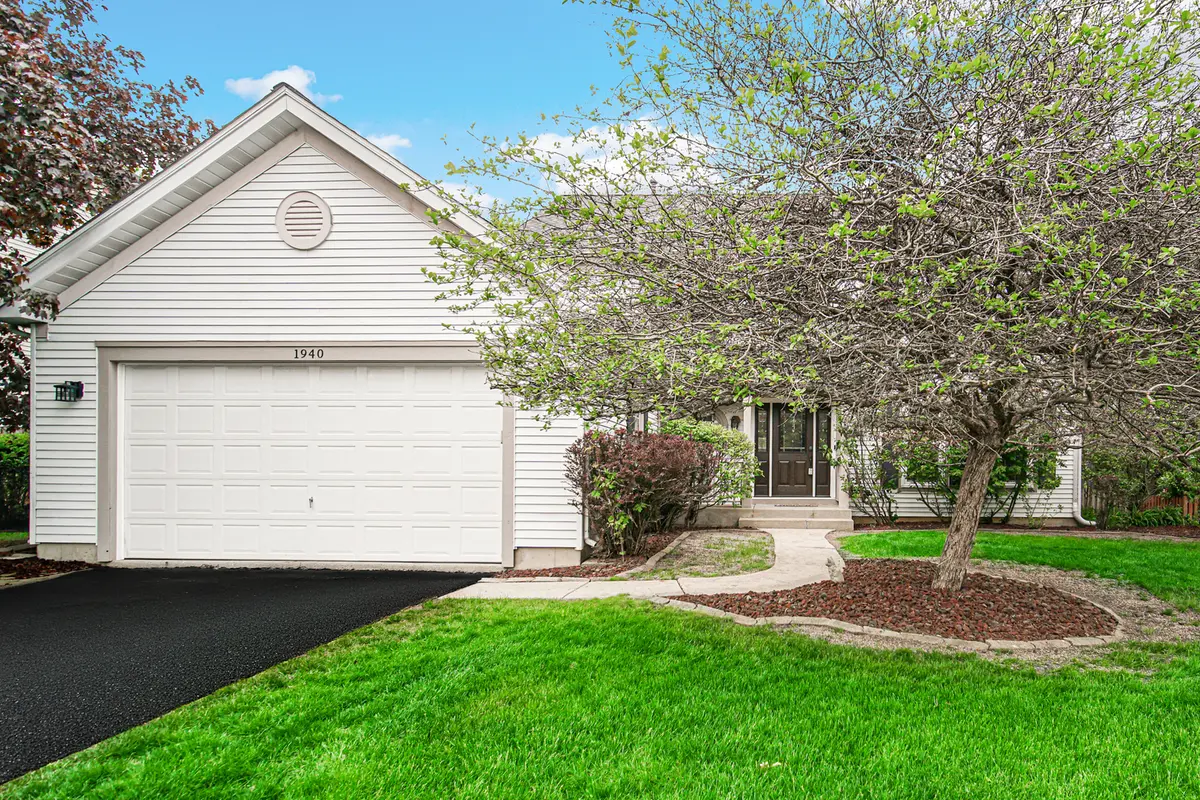

1940 Waverly LN, Algonquin, IL 60102
Craig Hogan
Craig Hogan

+1(773) 742-5929

GET MORE INFORMATION

Full Name
Phone*
Message
We respect your privacy! Your information WILL NOT BE SHARED, SOLD, or RENTED to anyone, for any reason outside the course of normal real estate exchange. By submitting, you agree to our Terms of Use and Privacy Policy.

$ 475,000

$ 474,900

Est. payment /mo
Sold on 09/25/2026

1940 Waverly LN Algonquin, IL 60102

4 Beds

2.5 Baths

3,592 SqFt


UPDATED:

Key Details

Sold Price $475,000

Property Type Single Family Home

Sub Type Detached Single

Listing Status Sold

Purchase Type For Sale

Square Footage 3,592 sqft

Price per Sqft $132

Subdivision Willoughby Farms

MLS Listing ID 12675809

Sold Date 09/25/26

Bedrooms 4

Full Baths 2

Half Baths 1

Year Built 1994

Annual Tax Amount $10,796

Tax Year 2025

Lot Size 10,018 Sqft

Lot Dimensions 10019

Property Sub-Type Detached Single

Property Description

Deal fell! Buyer could not get financing so we are back on the market! New carpet just installed in LR/DR and upstairs, hall & bedrooms. New LVF on 1st floor installed in kitchen, FR, hall, 1/2 bath & laundry + freshly painted through out!!! Sought-After Willoughby Farms! This spacious 4-bedroom, 2.5-bath two-story featuring a highly desirable first-floor office, perfect for working from home. This home offers a bright, move-in-ready lay out with a remodeled kitchen that is the heart of the home, showcasing quartz countertops, stainless steel appliances, and a high-end refrigerator, all opening seamlessly to comfortable living spaces ideal for everyday living and entertaining. Convenient first-floor laundry includes a utility sink. Upstairs, you'll find four generously sized bedrooms, including a private primary suite with its own bath. The finished basement provides even more living space with a large recreation room and wet bar-perfect for hosting friends and family or enjoying a relaxing evening at home. Major updates include newer windows, front door, roof, tankless water heater, air conditioner, refrigerator, dishwasher, washer, and dryer, offering years of worry-free living. Step outside and enjoy the deck and patio, ideal for summer barbecues, outdoor entertaining, or simply unwinding after a long day. This is a fantastic opportunity to own a beautifully maintained home in popular Willoughby Farms, close to parks, schools, shopping, and everything the neighborhood has to offer!

Location

State IL

County Kane

Area Algonquin

Rooms

Basement Finished, Crawl Space, Storage Space, Partial

Interior

Interior Features Vaulted Ceiling(s), Wet Bar, Walk-In Closet(s)

Heating Natural Gas, Forced Air

Cooling Central Air

Flooring Laminate

Equipment Water-Softener Owned, CO Detectors, Ceiling Fan(s), Sump Pump, Water Heater-Gas

Fireplace N

Appliance Range, Dishwasher, Refrigerator, Washer, Dryer, Disposal, Stainless Steel Appliance(s), Water Softener Owned

Laundry Main Level, Gas Dryer Hookup, In Unit

Exterior

Garage Spaces 2.5

Community Features Park, Tennis Court(s), Lake, Curbs, Sidewalks, Street Lights, Street Paved

Roof Type Asphalt

Building

Building Description Vinyl Siding, No

Sewer Public Sewer

Water Public

Level or Stories 2 Stories

Structure Type Vinyl Siding

New Construction false

Schools

Elementary Schools Westfield Community School

Middle Schools Westfield Community School

High Schools H D Jacobs High School

School District 300 , 300, 300

Others

HOA Fee Include None

Ownership Fee Simple w/ HO Assn.

Special Listing Condition None


Midwest Real Estate Data (MRED) IDX
Listed by Karen Goins of  RE/MAX Suburban 
Bought with Mayra Gallardo of Realty of America, LLC

NEARBY SCHOOLS & PROPERTIES

Craig Hogan | Rudy Zavala

Craig Hogan | Rudy Zavala

GET MORE INFORMATION

Name
Phone*
Message
Tour this home

1940 Waverly LN