

$303,000
$305,000
0.7%For more information regarding the value of a property, please contact us for a free consultation.
3404 Helene Rieder DR Montgomery, IL 60538
3 Beds
2.5 Baths
1,759 SqFt
Key Details
Sold Price $303,000
Property Type Townhouse
Sub Type Townhouse-2 Story
Listing Status Sold
Purchase Type For Sale
Square Footage 1,759 sqft
Price per Sqft $172
MLS Listing ID 12689193
Sold Date 09/10/26
Bedrooms 3
Full Baths 2
Half Baths 1
HOA Fees $205/mo
Rental Info Yes
Year Built 2022
Annual Tax Amount $8,194
Tax Year 2024
Lot Dimensions 28x70x28x70
Property Sub-Type Townhouse-2 Story
Property Description
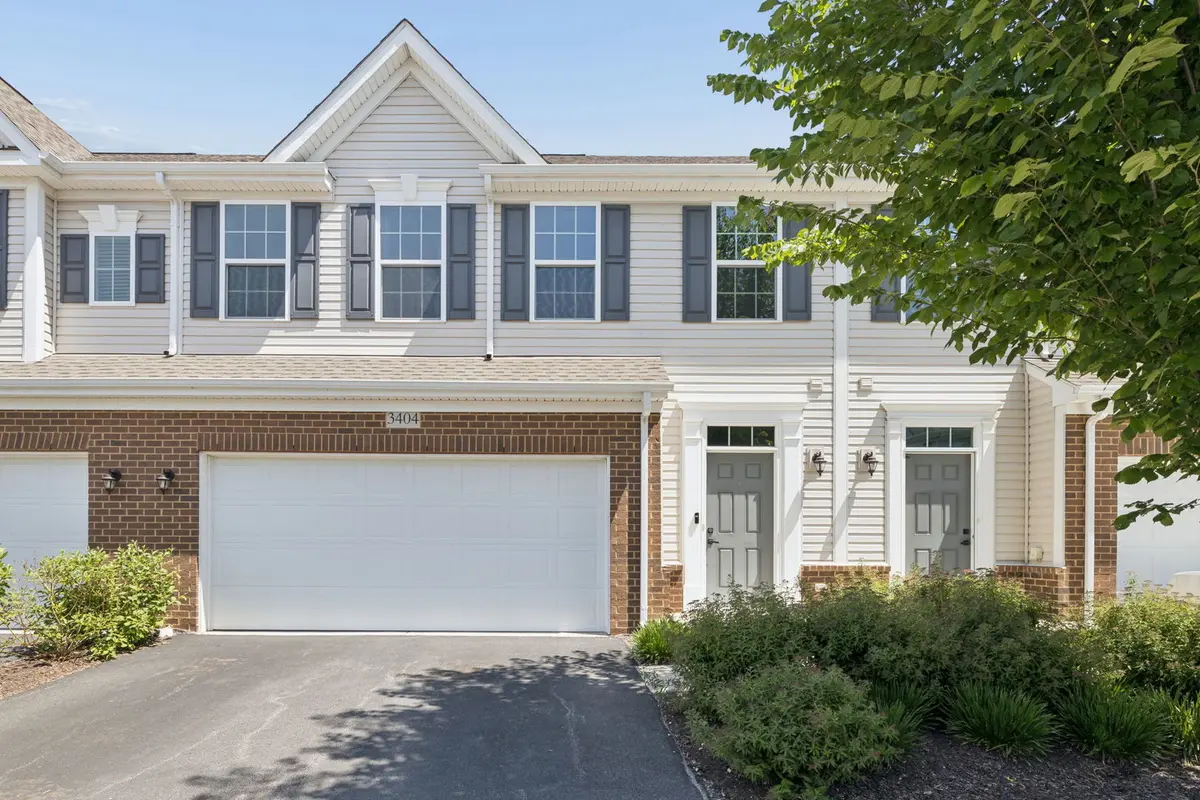
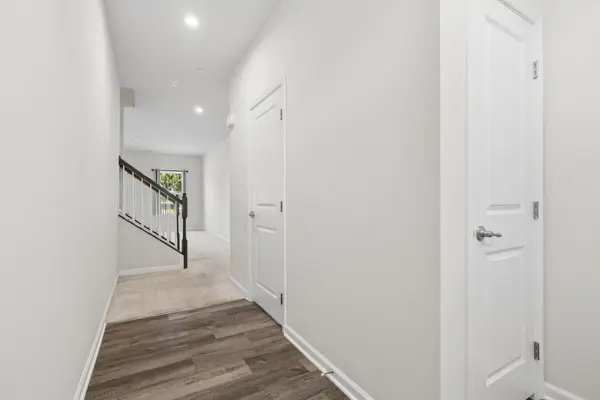
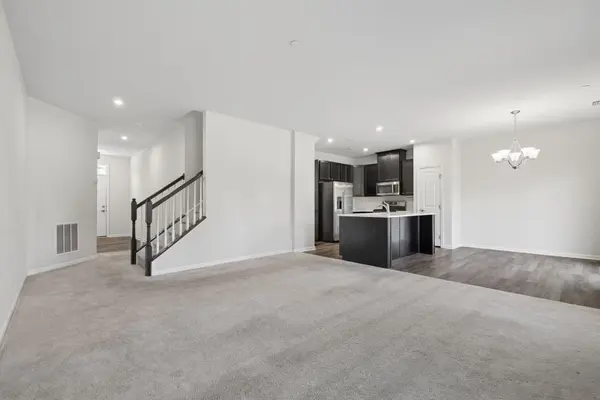
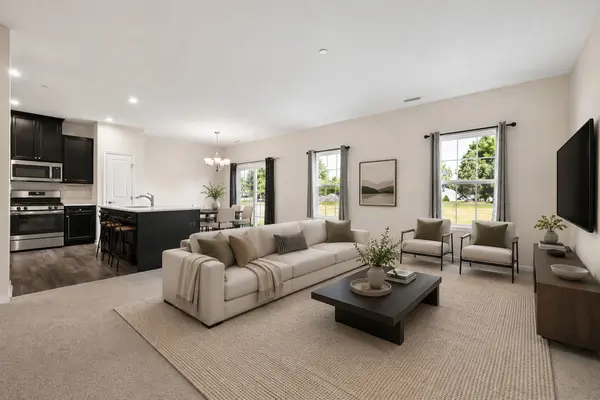
Enjoy maintenance free living in this spacious and beautifully maintained townhome backing to expansive open green space and just steps from the neighborhood park and school. This home is move in ready from day one. The open concept main level features a bright and inviting family room that flows seamlessly into the dining area and updated kitchen. The kitchen boasts rich dark cabinetry, stainless steel appliances, abundant counter space, a pantry, and an oversized island perfect for meal prep, entertaining, or casual dining. Large windows and sliding glass doors fill the home with natural light while showcasing peaceful views of the open space behind. Upstairs, you'll find a smaller loft area that can easily serve as a home office, playroom, or additional living space. The spacious primary suite offers a large walk in closet and private bath complete with dual vanities and a walk in shower. Two additional generously sized bedrooms provide ample closet space and share a full bath. The second floor laundry room adds everyday convenience right where you need it most. Additional highlights include a 2 car attached garage, abundant storage throughout, neutral decor, and a highly desirable location near parks, schools, walking paths, shopping, dining, and entertainment. With scenic green space right outside your back door and a playground just a short walk away, this home offers the perfect balance of privacy and community living.
Location
State IL
County Kendall
Area Montgomery
Rooms
Basement None
Interior
Heating Natural Gas, Forced Air
Cooling Central Air
Fireplace N
Appliance Range, Microwave, Dishwasher, Refrigerator, Washer, Dryer, Disposal
Laundry Upper Level, Gas Dryer Hookup, In Unit
Exterior
Garage Spaces 2.0
Building
Building Description Vinyl Siding, No
Story 2
Sewer Public Sewer
Water Public
Structure Type Vinyl Siding
New Construction false
Schools
Elementary Schools Bristol Bay Elementary School
Middle Schools Yorkville Middle School
High Schools Yorkville High School
School District 115 , 115, 115
Others
HOA Fee Include Insurance,Exterior Maintenance,Lawn Care,Scavenger
Ownership Fee Simple w/ HO Assn.
Special Listing Condition None
Pets Allowed Cats OK, Dogs OK
Read Less
Want to know what your home might be worth? Contact us for a FREE valuation!

Our team is ready to help you sell your home for the highest possible price ASAP

© 2026 Listings courtesy of MRED as distributed by MLS GRID. All Rights Reserved.
Bought with Nelsi Ayala of Nelsi Ayala
NEARBY SCHOOLS & BUSINESSES

Craig Hogan | Rudy Zavala
GET MORE INFORMATION