

2302 Hirsch RD, Oswego, IL 60543
See all 25 photos
2302 Hirsch RD, Oswego, IL 60543
Craig Hogan
Craig Hogan

+1(773) 742-5929

GET MORE INFORMATION

Full Name
Phone*
Message
We respect your privacy! Your information WILL NOT BE SHARED, SOLD, or RENTED to anyone, for any reason outside the course of normal real estate exchange. By submitting, you agree to our Terms of Use and Privacy Policy.

$ 577,990

$ 577,990

Est. payment /mo
Sold on 08/27/2026

2302 Hirsch RD Oswego, IL 60543

4 Beds

2.5 Baths

2,836 SqFt


UPDATED:

Key Details

Sold Price $577,990

Property Type Single Family Home

Sub Type Detached Single

Listing Status Sold

Purchase Type For Sale

Square Footage 2,836 sqft

Price per Sqft $203

Subdivision Sonoma Trails

MLS Listing ID 12692846

Sold Date 08/27/26

Bedrooms 4

Full Baths 2

Half Baths 1

HOA Fees $74/mo

Year Built 2026

Tax Year 2024

Lot Dimensions 56 X 125 X 66 X 125

Property Sub-Type Detached Single

Property Description

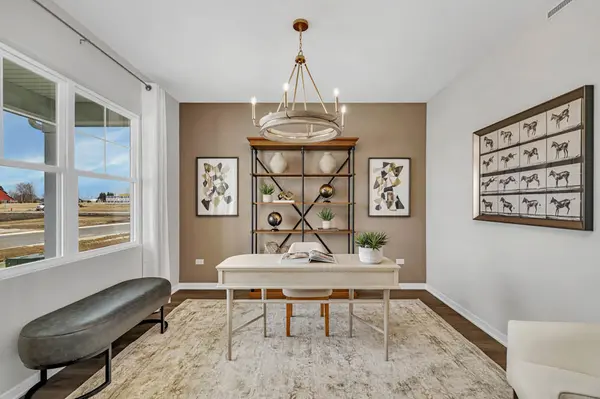
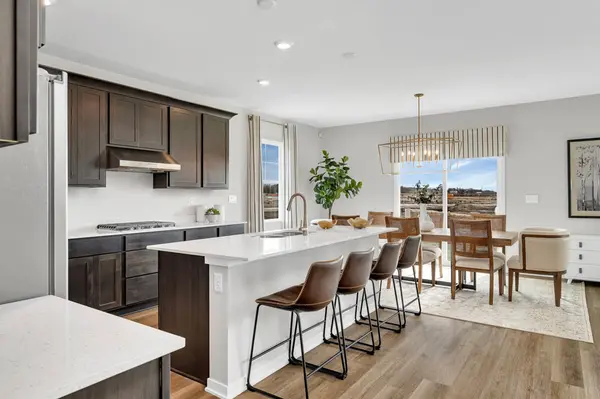
Welcome to your dream home 2302 Hirsch Road, in the highly sought-after Sonoma Trails community! This beautiful 4-bedroom, 2.5-bath new construction COVENTRY FLOOPLAN is situated on a premium corner homesite PLUS A fully SODDED and professionally landscape package ensuring impressive curb appeal from day one. Step inside to find an open-concept layout starting with a flex room great for an office, formal dining room or an additional sitting area. As you walk farther into the home you will notice an impressive family room with loads of natural light perfect for entertaining. The heart of the home is the upgraded GOURMET KITCHEN, showcasing a KitchenAid appliance package, quartz countertops, a spacious island, and elegant 42" designer cabinetry. A butler's pantry adds convenience and extra storage-ideal for hosting and everyday living. Upstairs, you'll find four generously sized bedrooms plus a versatile loft, perfect for a home office, media room, or play area. A FULL basement is included, offering endless potential for future expansion or storage. All Chicago homes include our America's Smart Home Technology. Exterior/interior photos of similar homes, actual home as built may vary.

Location

State IL

County Kendall

Area Oswego

Body of Water COVENTRY

Rooms

Basement Unfinished, Full

Interior

Interior Features Walk-In Closet(s), High Ceilings, Open Floorplan

Heating Natural Gas, Forced Air

Cooling Central Air

Equipment CO Detectors, Radon Mitigation System

Fireplace N

Appliance Range, Microwave, Dishwasher, Disposal, Stainless Steel Appliance(s)

Laundry Upper Level

Exterior

Garage Spaces 2.0

Community Features Park, Pool, Curbs, Sidewalks, Street Lights, Street Paved, Other

View Water

Roof Type Asphalt

Building

Lot Description Landscaped

Building Description Vinyl Siding,Stone, No

Sewer Public Sewer

Water Public

Level or Stories 2 Stories

Structure Type Vinyl Siding,Stone

New Construction true

Schools

Elementary Schools Southbury Elementary School

Middle Schools Murphy Junior High School

High Schools Oswego East High School

School District 308 , 308, 308

Others

HOA Fee Include Other

Ownership Fee Simple w/ HO Assn.

Special Listing Condition Home Warranty


Midwest Real Estate Data (MRED) IDX
Listed by Daynae Gaudio of  Daynae Gaudio 
Bought with Vicky Manasses of john greene, Realtor

NEARBY SCHOOLS & PROPERTIES

Craig Hogan | Rudy Zavala

Craig Hogan | Rudy Zavala

GET MORE INFORMATION

Name
Phone*
Message
Tour this home

2302 Hirsch RD