
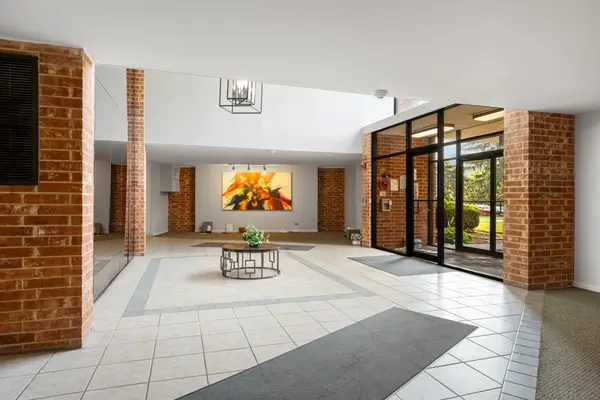

1515 CENTRAL RD #319C, Arlington Heights, IL 60005
See all 25 photos
1515 CENTRAL RD #319C, Arlington Heights, IL 60005
Craig Hogan
Craig Hogan

+1(773) 742-5929

GET MORE INFORMATION

Full Name
Phone*
Message
We respect your privacy! Your information WILL NOT BE SHARED, SOLD, or RENTED to anyone, for any reason outside the course of normal real estate exchange. By submitting, you agree to our Terms of Use and Privacy Policy.

$ 215,000

$ 229,900 6.5%

Est. payment /mo
Sold on 09/30/2026

1515 CENTRAL RD #319C Arlington Heights, IL 60005

3 Beds

2 Baths

1,550 SqFt


UPDATED:

Key Details

Sold Price $215,000

Property Type Condo

Sub Type Condo

Listing Status Sold

Purchase Type For Sale

Square Footage 1,550 sqft

Price per Sqft $138

Subdivision Dana Point

MLS Listing ID 12729444

Sold Date 09/30/26

Bedrooms 3

Full Baths 2

HOA Fees $795/mo

Rental Info Yes

Year Built 1968

Annual Tax Amount $6,693

Tax Year 2024

Lot Dimensions Common

Property Sub-Type Condo

Property Description

Great opportunity for investors or buyers looking to add their own finishing touches to this spacious 3-bedroom, 2-bath home offering two private patios with serene, park-like views. Conveniently situated directly across from the community pool and fitness center, this home provides easy access to desirable amenities. The spacious living room opens to the dining area, while the eat-in kitchen offers a functional layout. The generously sized primary bedroom features a slider leading to a private balcony, with two additional bedrooms completing the home. Enjoy a prime location close to shopping, restaurants, and convenient interstate access. With its spacious layout, desirable location, and potential to make it your own, this home is an opportunity you won't want to miss.

Location

State IL

County Cook

Area Arlington Heights

Rooms

Basement None

Interior

Interior Features Elevator, Storage

Heating Electric

Cooling Central Air

Fireplace N

Appliance Range, Dishwasher, Refrigerator, Disposal

Laundry Common Area

Exterior

Exterior Feature Balcony

Garage Spaces 1.0

Amenities Available Coin Laundry, Elevator in Residence, Exercise Room, Party Room, Pool

Building

Building Description Brick, No

Story 4

Sewer Public Sewer

Water Lake Michigan

Structure Type Brick

New Construction false

Schools

Elementary Schools Fairview Elementary School

Middle Schools Lincoln Junior High School

High Schools Prospect High School

School District 57 , 57, 214

Others

HOA Fee Include Parking,Clubhouse,Pool,Exterior Maintenance,Lawn Care,Snow Removal

Ownership Condo

Special Listing Condition None

Pets Allowed Cats OK


Midwest Real Estate Data (MRED) IDX
Listed by Sarah Leonard of  Legacy Properties, A Sarah Leonard Company, LLC 
Bought with Bridget Fritz of @properties Christie's International Real Estate

NEARBY SCHOOLS & PROPERTIES

Craig Hogan | Rudy Zavala

Craig Hogan | Rudy Zavala

GET MORE INFORMATION

Name
Phone*
Message
Tour this home

1515 CENTRAL RD #319C