



$280,000
$295,000
5.1%For more information regarding the value of a property, please contact us for a free consultation.
5130 Freeport DR Plainfield, IL 60586
3 Beds
2.5 Baths
1,616 SqFt
Key Details
Sold Price $280,000
Property Type Condo
Sub Type Condo
Listing Status Sold
Purchase Type For Sale
Square Footage 1,616 sqft
Price per Sqft $173
MLS Listing ID 12474504
Sold Date 11/05/25
Bedrooms 3
Full Baths 2
Half Baths 1
HOA Fees $180/mo
Rental Info Yes
Year Built 2005
Annual Tax Amount $6,606
Tax Year 2024
Lot Dimensions common
Property Sub-Type Condo
Property Description
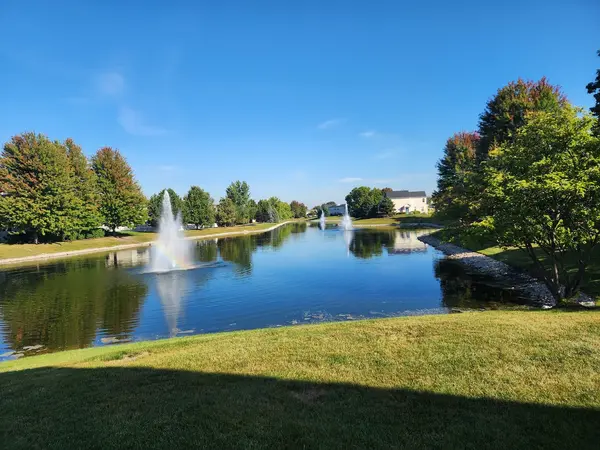
Natural Lit End-Unit Townhome with Scenic Pond Views Discover this beautifully maintained 3-bedroom end-unit townhome, perfectly situated near Rt 59 and Theodore for easy access to shopping, dining, and commuting. Nestled alongside a tranquil pond, this light-filled home offers open views and a peaceful setting. Interior Highlights: Soaring ceilings and expansive windows create a bright, airy ambiance. Cozy fireplace anchors the spacious living area Eat-in kitchen dinning with direct access to a private patio via sliding glass doors-ideal for morning coffee or evening relaxation. Primary Suite Retreat: Vaulted ceilings add grandeur to the master bedroom. En-suite bath features dual sinks and two walk-in closets for ample storage. Upstairs Convenience: Second-floor laundry room for easy chores. Two additional bedrooms and a full bath complete the upper level. Low-Maintenance Living: Lawn care included through the association, so you can enjoy more free time. Rental-Friendly Flexibility: Whether you're an investor or a homeowner considering future rental income, this property offers excellent potential in a desirable location.
Location
State IL
County Will
Area Plainfield
Rooms
Basement None
Interior
Interior Features Vaulted Ceiling(s), Walk-In Closet(s), Open Floorplan
Heating Natural Gas, Forced Air
Cooling Central Air
Flooring Laminate
Fireplaces Number 1
Fireplaces Type Gas Starter
Equipment CO Detectors, Ceiling Fan(s)
Fireplace Y
Appliance Range, Microwave, Dishwasher, Refrigerator, Washer, Dryer, Gas Oven
Laundry Upper Level, Washer Hookup, Gas Dryer Hookup, In Unit
Exterior
Garage Spaces 2.0
Community Features Sidewalks, Street Lights
Waterfront Description Pond
Roof Type Asphalt
Building
Lot Description Common Grounds, Corner Lot, Cul-De-Sac, Landscaped
Building Description Vinyl Siding, No
Story 2
Sewer Public Sewer
Water Public
Structure Type Vinyl Siding
New Construction false
Schools
School District 30C , 30C, 204
Others
HOA Fee Include Insurance,Exterior Maintenance,Lawn Care,Snow Removal
Ownership Condo
Special Listing Condition None
Pets Allowed Cats OK, Dogs OK
Read Less
Want to know what your home might be worth? Contact us for a FREE valuation!

Our team is ready to help you sell your home for the highest possible price ASAP

© 2026 Listings courtesy of MRED as distributed by MLS GRID. All Rights Reserved.
Bought with Anna Villarejo Ruiz of RE/MAX Plaza
NEARBY SCHOOLS & BUSINESSES

Craig Hogan | Rudy Zavala
GET MORE INFORMATION