


$475,000
$489,900
3.0%For more information regarding the value of a property, please contact us for a free consultation.
8 E Randolph ST #1401 Chicago, IL 60601
2 Beds
2 Baths
1,460 SqFt
Key Details
Sold Price $475,000
Property Type Condo
Sub Type Condo
Listing Status Sold
Purchase Type For Sale
Square Footage 1,460 sqft
Price per Sqft $325
Subdivision Joffrey Tower
MLS Listing ID 12581635
Sold Date 07/15/26
Bedrooms 2
Full Baths 2
HOA Fees $1,457/mo
Rental Info Yes
Year Built 2008
Annual Tax Amount $9,294
Tax Year 2024
Lot Dimensions COMMON
Property Sub-Type Condo
Property Description
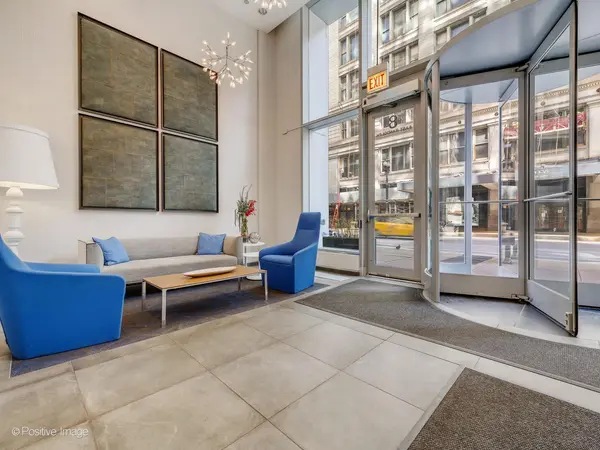
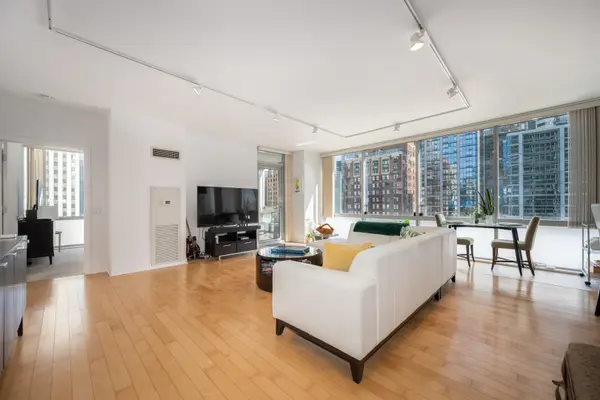
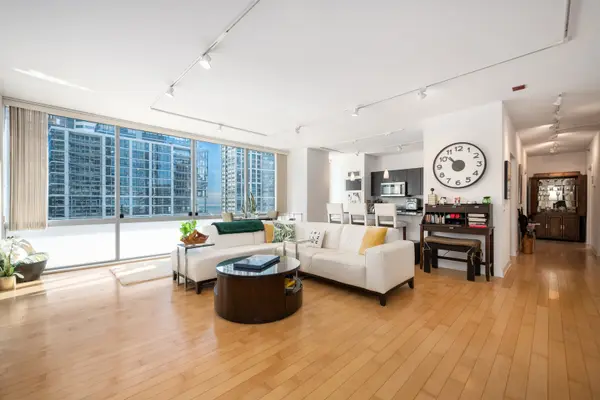
Spacious, split 2bd/2ba with preferred northeast corner views! This great home features floor to ceiling windows with excellent Chicago River and lake views, high ceilings, and almost 1,460 square feet of living space. The spacious living room / dining room has plenty of room for hosting family and friends with a separate dining area near the balcony. The large private balcony is the perfect spot to take in the views and unwind or grill out. The primary bath suite has large window, dual-vanities, and two walk-in closets with large safe and custom organizers. The second bedroom can fit a king size bed and is conveniently located near the second full bathroom and laundry / storage closet. This preferred floor plan features bedrooms split and opposite the kitchen / living room for privacy. Enjoy all the city has to offer at your doorstep and come home to the comfort of full amenity living (24 hour doorman, gym, lounge, package receiving attendant). Red, Blue, Green, Orange, Brown, and Pink lines CTA / EL trains are right outside your door. Ogilvie and Union Station Metra / Amtrak, Millinnium Park, Grant Park and the Lakefront trail are a short walk. Don't let this unique home get away! Assessments include all utilities (internet, cable, cooking gas, heat, a/c, hot & cold water) except small electric bill. Parking may be available for rent or purchase in the building from another owner. Parking garage next door at 20 E Randolph has monthly specials for residents in Joffrey Tower.
Location
State IL
County Cook
Area Chi - Loop
Rooms
Basement None
Interior
Interior Features Elevator, Walk-In Closet(s), Doorman, Granite Counters
Heating Natural Gas, Forced Air
Cooling Central Air
Flooring Hardwood, Laminate
Equipment TV-Cable, Fire Sprinklers, CO Detectors
Fireplace N
Laundry Washer Hookup, Gas Dryer Hookup, In Unit
Exterior
Exterior Feature Balcony
Amenities Available Bike Room/Bike Trails, Door Person, Elevator in Residence, Exercise Room, Storage, On Site Manager/Engineer, Receiving Room, Security Door Lock(s), Service Elevator(s), Valet/Cleaner
Building
Building Description Glass, No
Story 34
Sewer Public Sewer
Water Public
Structure Type Glass
New Construction false
Schools
School District 299 , 299, 299
Others
HOA Fee Include Heat,Air Conditioning,Water,Gas,Parking,Insurance,Doorman,TV/Cable,Exercise Facilities,Exterior Maintenance,Scavenger,Snow Removal,Internet
Ownership Condo
Special Listing Condition None
Pets Allowed Cats OK, Dogs OK, Number Limit
Read Less
Want to know what your home might be worth? Contact us for a FREE valuation!

Our team is ready to help you sell your home for the highest possible price ASAP

© 2026 Listings courtesy of MRED as distributed by MLS GRID. All Rights Reserved.
Bought with Mark Rotblatt of Engel & Voelkers Chicago
NEARBY SCHOOLS & BUSINESSES

Craig Hogan | Rudy Zavala
GET MORE INFORMATION