


$317,000
$324,900
2.4%For more information regarding the value of a property, please contact us for a free consultation.
17808 Cameron Pkwy Orland Park, IL 60467
2 Beds
2 Baths
1,785 SqFt
Key Details
Sold Price $317,000
Property Type Condo
Sub Type Low Rise (1-3 Stories),Townhouse-2 Story,Other
Listing Status Sold
Purchase Type For Sale
Square Footage 1,785 sqft
Price per Sqft $177
Subdivision Cambridge
MLS Listing ID 12654638
Sold Date 07/20/26
Bedrooms 2
Full Baths 2
HOA Fees $260/mo
Rental Info No
Year Built 1991
Annual Tax Amount $1,213
Tax Year 2024
Lot Dimensions 37 x 67
Property Sub-Type Low Rise (1-3 Stories),Townhouse-2 Story,Other
Property Description
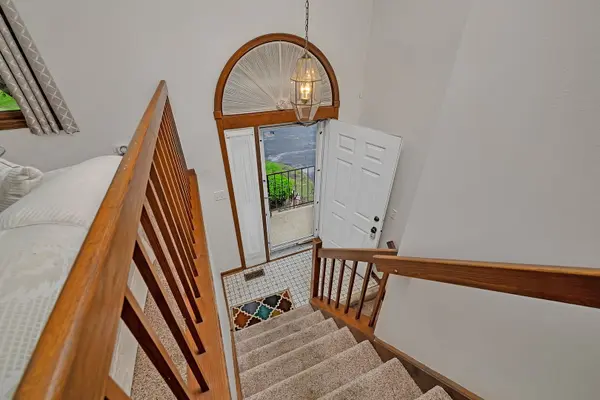
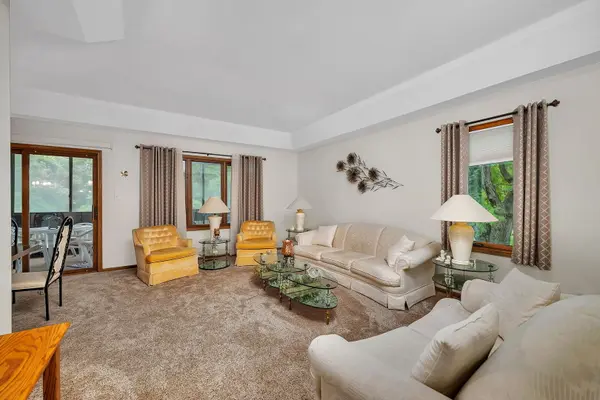
Great Orland Park location which is less than 5 blocks to the Metra train station. This large spacious townhome has plenty to offer. Bright and airy living room and dining room on the main floor with eat in kitchen. The primary bedroom is large with a walk-in closet. Bathroom has shared access. All newer carpeting throughout the home. Step outside in the fully screened balcony and enjoy the peaceful surroundings. There is an additional closet for storage on the balcony. The lower level of the home features a large family room with a gas fireplace. There is a large closet and full bathroom, so the space has potential as a possible related living set up. Family room is "L" shaped so there is potential for a 3rd bedroom which includes the closet and listed as the "bonus room". The sliding doors lead to a covered concrete patio for another outdoor space. Perfect for summer BBQ's or just relaxing. In unit laundry with full size washer and dryer. The attached two car garage also has additional storage space. The furnace and A/C were both replaced in 2024. Great Orland Park location, close to all area amenities and transportation.
Location
State IL
County Cook
Area Orland Park
Rooms
Basement None
Interior
Interior Features Walk-In Closet(s)
Heating Natural Gas, Forced Air
Cooling Central Air
Flooring Carpet
Fireplaces Number 1
Fireplaces Type Attached Fireplace Doors/Screen, Gas Log, Gas Starter
Equipment CO Detectors, Ceiling Fan(s), Sprinkler-Lawn, Water Heater-Gas
Fireplace Y
Appliance Range, Microwave, Dishwasher, Refrigerator, Washer, Dryer
Laundry Washer Hookup, Gas Dryer Hookup, In Unit, Sink
Exterior
Exterior Feature Balcony
Garage Spaces 2.0
Roof Type Asphalt
Building
Lot Description Landscaped
Building Description Vinyl Siding,Brick, No
Story 2
Sewer Public Sewer
Water Lake Michigan, Public
Structure Type Vinyl Siding,Brick
New Construction false
Schools
High Schools Carl Sandburg High School
School District 135 , 135, 230
Others
HOA Fee Include Insurance,Exterior Maintenance,Lawn Care,Snow Removal
Ownership Fee Simple w/ HO Assn.
Special Listing Condition None
Pets Allowed Cats OK, Dogs OK, Number Limit, Size Limit
Read Less
Want to know what your home might be worth? Contact us for a FREE valuation!

Our team is ready to help you sell your home for the highest possible price ASAP

© 2026 Listings courtesy of MRED as distributed by MLS GRID. All Rights Reserved.
Bought with Elizabeth Ziaja of Baird & Warner
NEARBY SCHOOLS & BUSINESSES

Craig Hogan | Rudy Zavala
GET MORE INFORMATION