




$197,000
$209,000
5.7%For more information regarding the value of a property, please contact us for a free consultation.
1214 Swallow ST Rock Falls, IL 61071
2 Beds
2 Baths
1,425 SqFt
Key Details
Sold Price $197,000
Property Type Single Family Home
Sub Type 1/2 Duplex
Listing Status Sold
Purchase Type For Sale
Square Footage 1,425 sqft
Price per Sqft $138
MLS Listing ID 12655516
Sold Date 07/24/26
Bedrooms 2
Full Baths 2
Year Built 1999
Annual Tax Amount $4,754
Tax Year 2025
Lot Dimensions 10981
Property Sub-Type 1/2 Duplex
Property Description
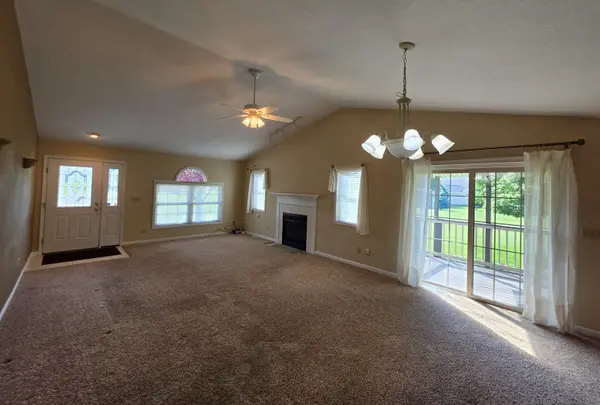
Spacious duplex with an open floor plan and vaulted ceilings, privately tucked away at the end of a cul-de-sac and situated on an attractive landscaped yard. Large living room and dining room combo with gas fireplace. Kitchen features hickory cabinets, a skylight for added natural light, double pantry storage, and a large center island perfect for gatherings or everyday living. Primary bedroom includes a walk-in closet and private bathroom with double sinks and a walk-in handicap-accessible shower. Second bedroom also features a walk-in closet. Convenient main level laundry room and second full bathroom. Sliding doors from both the living room and primary bedroom open to a spacious covered patio/deck, perfect for enjoying the outdoors in comfort. Additional highlights include a heated garage with attic access, a tall crawl space for extra storage, and numerous updates throughout: roof (2020), gutters (2020), water heater (2023), and triple-pane bedroom windows (2014). The home is equipped with an ADT security system that can be transferred to the new owners.
Location
State IL
County Whiteside
Area Rock Falls
Rooms
Basement Crawl Space
Interior
Interior Features Cathedral Ceiling(s)
Heating Natural Gas, Forced Air
Cooling Central Air
Fireplaces Number 1
Fireplaces Type Gas Log
Equipment Water-Softener Owned, TV-Cable, TV-Dish, TV Antenna, Security System, CO Detectors, Ceiling Fan(s), Water Heater-Gas
Fireplace Y
Appliance Range, Microwave, Dishwasher, Refrigerator, Washer, Dryer, Disposal, Water Purifier Owned, Water Softener Owned
Exterior
Garage Spaces 2.0
Roof Type Asphalt
Building
Lot Description Cul-De-Sac, Irregular Lot
Building Description Vinyl Siding,Brick, No
Story 1
Sewer Public Sewer
Water Public, Well
Structure Type Vinyl Siding,Brick
New Construction false
Schools
Elementary Schools East Coloma Nelson Elementary Sc
Middle Schools East Coloma Nelson Elementary Sc
High Schools Rock Falls Township High School
School District 20 , 20, 301
Others
HOA Fee Include None
Ownership Fee Simple
Special Listing Condition None
Pets Allowed Number Limit
Read Less
Want to know what your home might be worth? Contact us for a FREE valuation!

Our team is ready to help you sell your home for the highest possible price ASAP

© 2026 Listings courtesy of MRED as distributed by MLS GRID. All Rights Reserved.
Bought with Chris King of United Country Sauk Valley Realty
NEARBY SCHOOLS & BUSINESSES

Craig Hogan | Rudy Zavala
GET MORE INFORMATION