


$381,000
$379,000
0.5%For more information regarding the value of a property, please contact us for a free consultation.
2002 Ashbrook CT Plainfield, IL 60586
4 Beds
2.5 Baths
2,180 SqFt
Key Details
Sold Price $381,000
Property Type Single Family Home
Sub Type Detached Single
Listing Status Sold
Purchase Type For Sale
Square Footage 2,180 sqft
Price per Sqft $174
Subdivision Clublands
MLS Listing ID 12691844
Sold Date 08/14/26
Bedrooms 4
Full Baths 2
Half Baths 1
HOA Fees $65/mo
Year Built 2003
Annual Tax Amount $8,458
Tax Year 2025
Lot Size 10,881 Sqft
Lot Dimensions 40x110x141x161
Property Sub-Type Detached Single
Property Description
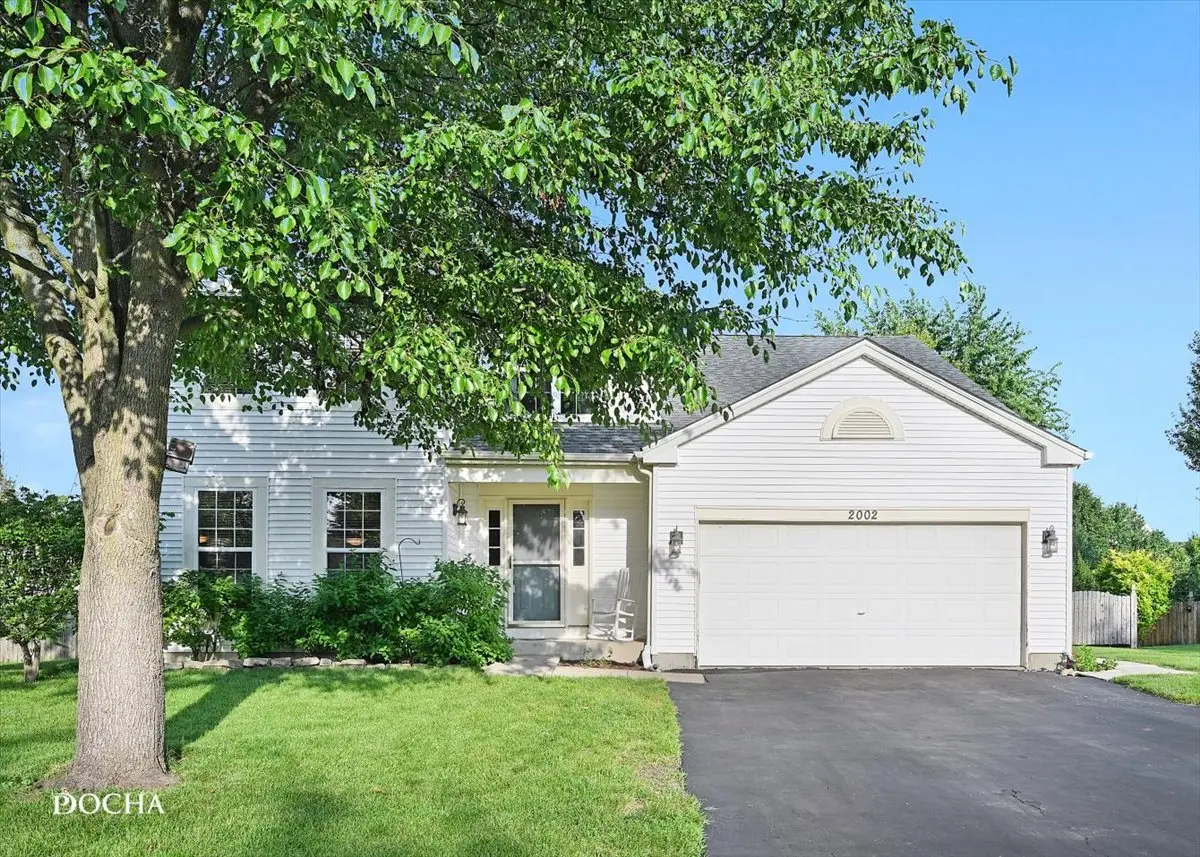
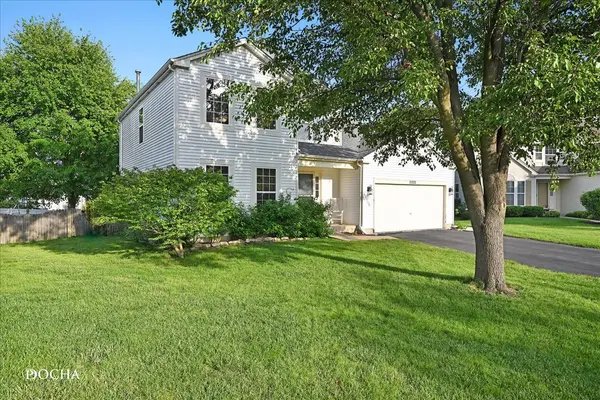
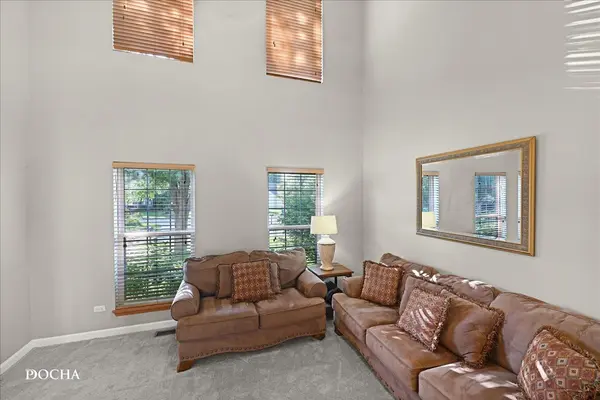
Welcome to this beautiful home nestled on a quiet cul-de-sac in the sought after Clublands subdivision of Plainfield. This 4 bedroom, 2 1/2 bathroom home offers the perfect blend of space, comfort, and functionality. Entering the home, you are greeted by the fabulous entry/foyer. The two story living room with an abundance of natural light leads to the dining room with tray ceilings. The well appointed kitchen with ample cabinetry, generous counter space, and a convenient pantry closet connects seamlessly to the family room. This makes for easy gatherings. Upstairs, you'll find four spacious bedrooms, including a large primary suite complete with a walk-in closet and private en suite bath. (You will want to check out the closet!) Three additional bedrooms and a full hall bathroom offer plenty of space for family, guests, or a home office setup. The full, unfinished basement provides endless potential, whether you envision additional living space, a home gym, or abundant storage. Step outside to enjoy the expansive, fully fenced backyard. The patio and fire pit make this the perfect yard for outdoor entertaining. Situated in a prime location within the neighborhood, this home offers both privacy and community charm. Don't miss the opportunity to make this Clublands gem your next home!
Location
State IL
County Kendall
Area Plainfield
Rooms
Basement Unfinished, Full
Interior
Interior Features Walk-In Closet(s)
Heating Natural Gas, Forced Air
Cooling Central Air
Fireplace N
Appliance Range, Microwave, Dishwasher, Refrigerator, Washer, Dryer, Disposal
Laundry Main Level, Gas Dryer Hookup
Exterior
Garage Spaces 2.0
Community Features Clubhouse, Park, Pool, Tennis Court(s), Curbs, Sidewalks, Street Lights, Street Paved
Building
Lot Description Cul-De-Sac
Building Description Vinyl Siding, No
Sewer Public Sewer
Water Public
Level or Stories 2 Stories
Structure Type Vinyl Siding
New Construction false
Schools
School District 202 , 202, 202
Others
HOA Fee Include Insurance,Clubhouse,Pool
Ownership Fee Simple w/ HO Assn.
Special Listing Condition None
Read Less
Want to know what your home might be worth? Contact us for a FREE valuation!

Our team is ready to help you sell your home for the highest possible price ASAP

© 2026 Listings courtesy of MRED as distributed by MLS GRID. All Rights Reserved.
Bought with Mary Wilson of Compass
NEARBY SCHOOLS & BUSINESSES

Craig Hogan | Rudy Zavala
GET MORE INFORMATION