



$209,900
$209,900
For more information regarding the value of a property, please contact us for a free consultation.
28121 Woodside DR Rock Falls, IL 61071
2 Beds
2.5 Baths
1,344 SqFt
Key Details
Sold Price $209,900
Property Type Single Family Home
Sub Type Detached Single
Listing Status Sold
Purchase Type For Sale
Square Footage 1,344 sqft
Price per Sqft $156
MLS Listing ID 12724774
Sold Date 09/10/26
Style Ranch
Bedrooms 2
Full Baths 2
Half Baths 1
Year Built 1977
Annual Tax Amount $4,757
Tax Year 2025
Lot Dimensions 120x185
Property Sub-Type Detached Single
Property Description
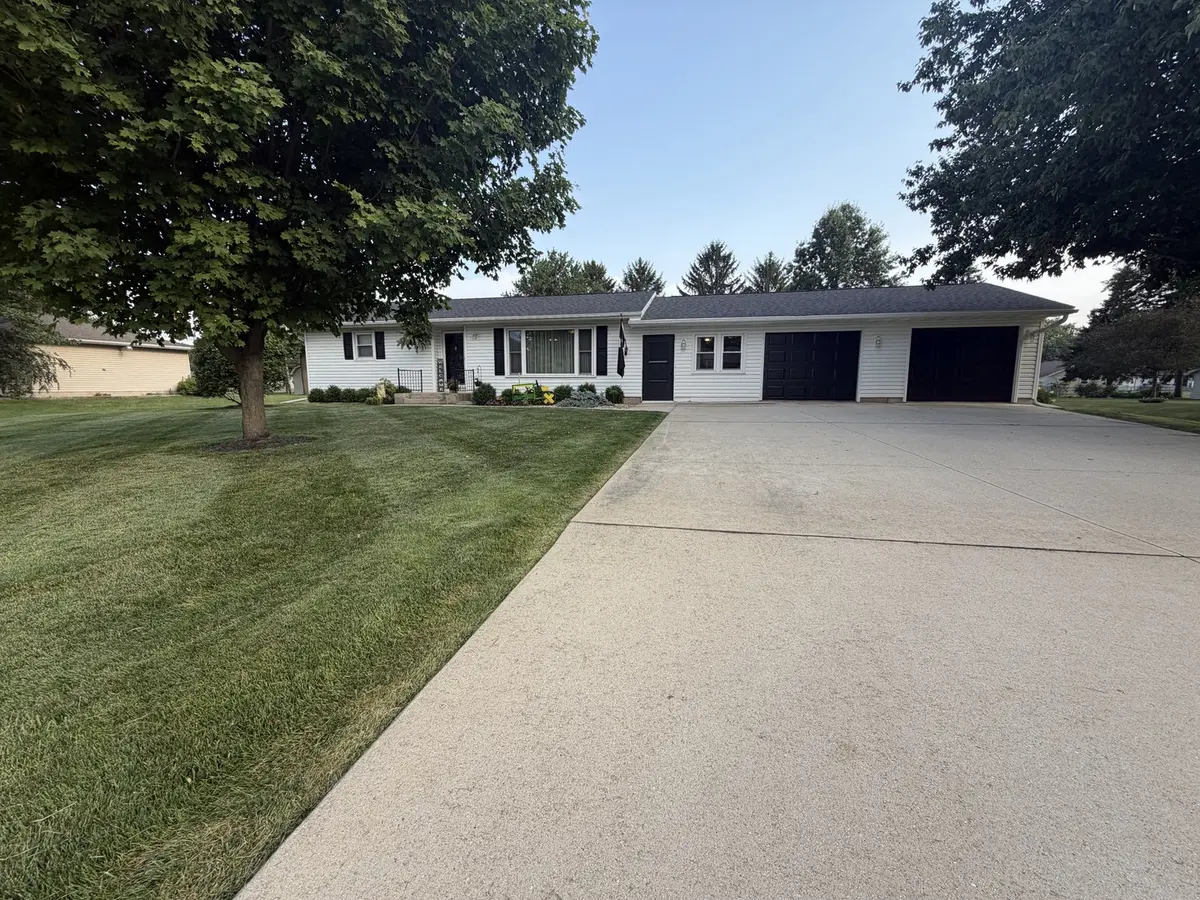
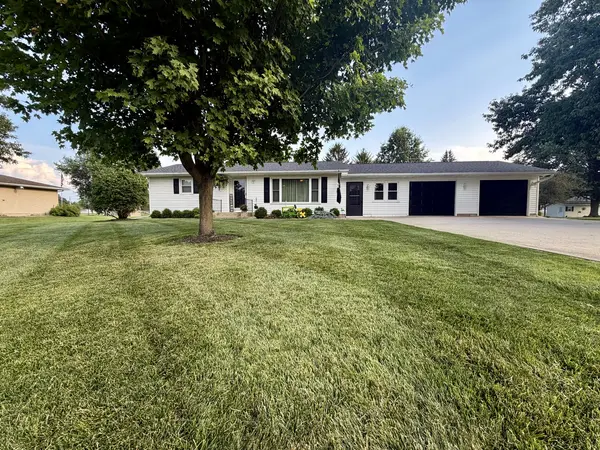
Nestled in a desirable area just outside the Rock Falls city limits, this exceptionally well-maintained 2-bedroom, 2.5-bath ranch is the one you've been waiting for! Complete with an attached 2-car garage, this home has been lovingly cared for and thoughtfully updated throughout the years. Step inside to find a functional, inviting floor plan with spacious living areas, comfortable bedrooms, and a partially finished basement that provides an additional living space. The unfinished portion offers plenty of storage or room for future expansion. The backyard offers a great space to enjoy the outdoors, featuring an awesome deck, a patio ideal for entertaining, and an additional storage shed. Enjoy peace of mind with an impressive list of recent updates, including a new roof (2024), a new well pump (2023), a remodeled main bathroom with a ceramic tile shower (2023), a beautifully updated master bathroom (2024), and brand-new garage doors (2025). Every improvement reflects the pride of ownership found throughout the home. Whether you're looking for your first home, your next home, or simply a move-in-ready property in a fantastic location, this home checks all the boxes. Situated just outside the city limits, you'll enjoy the peaceful setting while still being just minutes from Rock Falls and Sterling. This meticulously maintained home is ready for its next owners to move in and enjoy!
Location
State IL
County Whiteside
Area Rock Falls
Rooms
Basement Partially Finished, Full
Interior
Interior Features 1st Floor Bedroom, 1st Floor Full Bath
Heating Natural Gas, Forced Air
Cooling Central Air
Fireplace N
Appliance Range, Dishwasher, Refrigerator, Washer, Dryer, Water Softener Owned
Exterior
Garage Spaces 2.0
Community Features Street Paved
Building
Building Description Vinyl Siding, No
Sewer Septic Tank
Water Well
Level or Stories 1 Story
Structure Type Vinyl Siding
New Construction false
Schools
Elementary Schools Montmorency School K-8
Middle Schools Montmorency School K-8
High Schools Rock Falls Township High School
School District 145 , 145, 301
Others
HOA Fee Include None
Ownership Fee Simple
Special Listing Condition None
Read Less
Want to know what your home might be worth? Contact us for a FREE valuation!

Our team is ready to help you sell your home for the highest possible price ASAP

© 2026 Listings courtesy of MRED as distributed by MLS GRID. All Rights Reserved.
Bought with Patricia Sword of RE/MAX Sauk Valley
NEARBY SCHOOLS & BUSINESSES

Craig Hogan | Rudy Zavala
GET MORE INFORMATION