



$525,000
$500,000
5.0%For more information regarding the value of a property, please contact us for a free consultation.
1446 Glenside DR Bolingbrook, IL 60490
4 Beds
2.5 Baths
2,000 SqFt
Key Details
Sold Price $525,000
Property Type Single Family Home
Sub Type Detached Single
Listing Status Sold
Purchase Type For Sale
Square Footage 2,000 sqft
Price per Sqft $262
Subdivision Somerfield
MLS Listing ID 12639492
Sold Date 09/14/26
Style Traditional
Bedrooms 4
Full Baths 2
Half Baths 1
HOA Fees $35/qua
Year Built 2001
Annual Tax Amount $10,606
Tax Year 2024
Lot Dimensions 63 x 137
Property Sub-Type Detached Single
Property Description
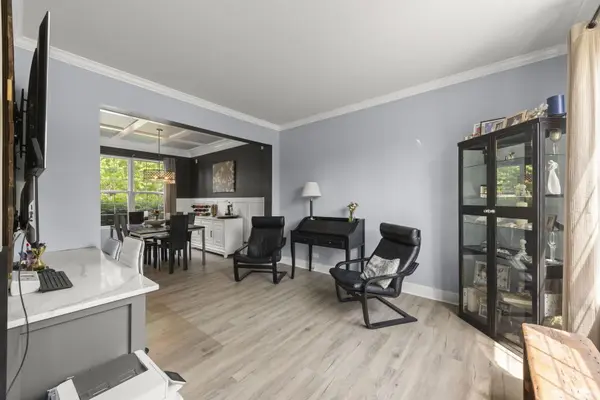
Welcome home to this beautifully updated and original owner meticulously maintained residence offering more than 2,000 square feet of stylish living space in one of Bolingbrook's most desirable locations. Combining modern updates, exceptional outdoor entertaining space, and award-winning schools, this home delivers the perfect blend of comfort, convenience, and lifestyle. From the moment you arrive, you'll appreciate the professionally landscaped curb appeal and pride of ownership throughout. Inside, the home showcases luxury vinyl flooring, updated trim and doors, fresh paint, elegant wainscoting, and a stunning coffered ceiling that elevates the dining room into a truly memorable gathering space. The updated kitchen features quartz countertops, abundant workspace, and a layout designed for both everyday living and entertaining. The real showstopper awaits outside. Step into your private backyard retreat featuring an incredible approximately 800-square-foot paver patio covered by a pergola with a massive sliding barn door, creating the ultimate outdoor living experience. Entertain family and friends around the gas firepit, gather at the walk-up bar, or spend summer days enjoying the 21-foot round pool with surrounding deck. The fully fenced yard provides privacy, functionality, and plenty of room for recreation. Backing to Claar Blvd, while protected by a built up berm and mature trees, the lot offers privacy without a direct neighbor behind. Additional highlights include a brand-new roof (2026), a partially finished basement offering added liveable square footage and a flexible living space, and a concrete slab crawl space providing exceptional storage options. Location is everything, and this home delivers. Situated within the highly regarded Plainfield 202 School District, serving Liberty Elementary, John F. Kennedy Middle School, and Plainfield East High School, you'll also enjoy convenient access to shopping, dining, and multiple major highways for an easy commute. Beyond the property itself, you'll enjoy access to some of the area's best amenities. The renowned Bolingbrook Golf Club and popular Nest Bar & Grill are within walking distance, offering championship golf, dining, community events, and the village's spectacular annual Fourth of July celebration. Residents also benefit from the award-winning Bolingbrook Park District, known for its outstanding parks, recreation programs, fitness facilities, and community events. Just minutes away is Pelican Harbor Indoor/Outdoor Aquatic Park, one of the region's premier family destinations featuring water slides, pools, splash areas, and year-round aquatic activities. This is more than a home, it's an opportunity to enjoy a highly upgraded property in a community rich with amenities, recreation, and convenience. Don't miss your chance to own one of Bolingbrook's finest move-in-ready homes. Seller is a Licensed Illinois Real Estate Broker.
Location
State IL
County Will
Area Bolingbrook
Body of Water Savannah
Rooms
Basement Finished, Crawl Space, Partial
Interior
Interior Features Walk-In Closet(s), High Ceilings, Coffered Ceiling(s), Open Floorplan, Pantry, Quartz Counters
Heating Natural Gas, Forced Air
Cooling Central Air
Fireplaces Number 1
Fireplaces Type Gas Log, Gas Starter
Equipment Security System, CO Detectors, Sump Pump, Water Heater-Gas
Fireplace Y
Appliance Range, Microwave, Dishwasher, Refrigerator, Washer, Dryer, Disposal, Stainless Steel Appliance(s), Wine Refrigerator, Humidifier
Laundry Upper Level, In Unit, Laundry Closet
Exterior
Exterior Feature Fire Pit, Other
Garage Spaces 2.0
Community Features Park, Curbs, Sidewalks, Street Lights, Street Paved
Roof Type Asphalt
Building
Lot Description Level
Building Description Vinyl Siding,Brick, No
Sewer Public Sewer
Water Lake Michigan
Level or Stories 2 Stories
Structure Type Vinyl Siding,Brick
New Construction false
Schools
Elementary Schools Liberty Elementary School
Middle Schools John F Kennedy Middle School
High Schools Plainfield East High School
School District 202 , 202, 202
Others
HOA Fee Include None
Ownership Fee Simple w/ HO Assn.
Special Listing Condition None
Read Less
Want to know what your home might be worth? Contact us for a FREE valuation!

Our team is ready to help you sell your home for the highest possible price ASAP

© 2026 Listings courtesy of MRED as distributed by MLS GRID. All Rights Reserved.
Bought with Victor Zack of ASAP Realty
NEARBY SCHOOLS & BUSINESSES

Craig Hogan | Rudy Zavala
GET MORE INFORMATION