



$370,000
$380,000
2.6%For more information regarding the value of a property, please contact us for a free consultation.
8 Raintree CT Cary, IL 60013
4 Beds
2.5 Baths
1,786 SqFt
Key Details
Sold Price $370,000
Property Type Single Family Home
Sub Type Detached Single
Listing Status Sold
Purchase Type For Sale
Square Footage 1,786 sqft
Price per Sqft $207
Subdivision Fox Trails
MLS Listing ID 12719649
Sold Date 09/14/26
Bedrooms 4
Full Baths 2
Half Baths 1
Year Built 1989
Annual Tax Amount $8,047
Tax Year 2025
Lot Size 0.290 Acres
Lot Dimensions 47 x 114 x 162 x 168
Property Sub-Type Detached Single
Property Description
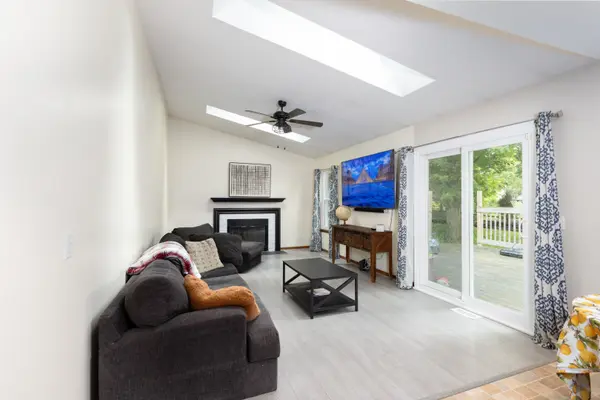
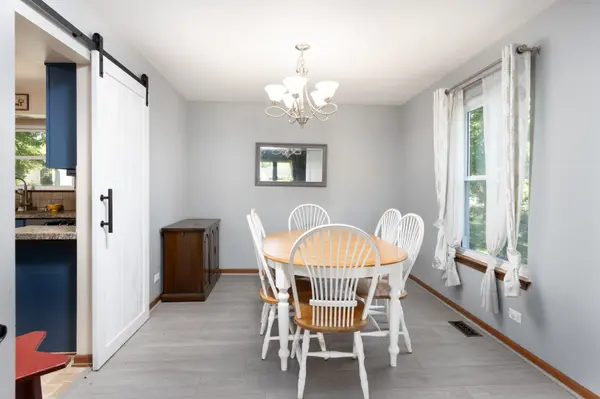
Situated on a quiet cul-de-sac with a private, fenced backyard, this home offers a great combination of major updates, functional living space, and outdoor enjoyment. The spacious deck overlooks the backyard, creating the perfect setting for relaxing or entertaining. Inside, you'll find new luxury vinyl plank flooring in living room, dining room and family room (2026) and a bright, functional kitchen featuring a stainless steel sink, faucet, and garbage disposal (2025). Stylish barn doors separate the living room from the dining room and the dining room from the kitchen, allowing the dining room to easily serve as a private home office, playroom, or flex space when desired. The partially finished basement expands the living space with a fourth bedroom, a recreation room, and an oversized concrete crawl space that provides exceptional storage. Recent improvements offer peace of mind, including a new roof and skylights (2026), new windows (2026), radon mitigation system (2021), water softener, and washer and dryer (2022). With many of the home's biggest-ticket improvements already completed, this is an excellent opportunity to add your own decorative touches.
Location
State IL
County Mchenry
Area Cary / Oakwood Hills / Trout Valley
Rooms
Basement Partially Finished, Crawl Space, Partial
Interior
Interior Features Vaulted Ceiling(s)
Heating Natural Gas, Forced Air
Cooling Central Air
Fireplaces Number 1
Fireplaces Type Wood Burning, Gas Starter
Equipment Water-Softener Owned, Ceiling Fan(s), Sump Pump
Fireplace Y
Appliance Range, Microwave, Dishwasher, Refrigerator, Washer, Dryer, Disposal, Water Softener Owned
Laundry Main Level
Exterior
Garage Spaces 2.0
Roof Type Asphalt
Building
Lot Description Cul-De-Sac
Building Description Aluminum Siding,Brick, No
Sewer Public Sewer
Water Public
Level or Stories 2 Stories
Structure Type Aluminum Siding,Brick
New Construction false
Schools
Elementary Schools Briargate Elementary School
Middle Schools Cary Junior High School
High Schools Cary-Grove Community High School
School District 26 , 26, 155
Others
HOA Fee Include None
Ownership Fee Simple
Special Listing Condition None
Read Less
Want to know what your home might be worth? Contact us for a FREE valuation!

Our team is ready to help you sell your home for the highest possible price ASAP

© 2026 Listings courtesy of MRED as distributed by MLS GRID. All Rights Reserved.
Bought with Tina Lutzke of Coldwell Banker Realty
NEARBY SCHOOLS & BUSINESSES

Craig Hogan | Rudy Zavala
GET MORE INFORMATION