
$325,000
$299,808
8.4%For more information regarding the value of a property, please contact us for a free consultation.
318 N Maple ST Frankfort, IL 60423
3 Beds
2 Baths
1,796 SqFt
Key Details
Sold Price $325,000
Property Type Single Family Home
Sub Type Detached Single
Listing Status Sold
Purchase Type For Sale
Square Footage 1,796 sqft
Price per Sqft $180
MLS Listing ID 12740887
Sold Date 09/14/26
Bedrooms 3
Full Baths 2
Year Built 1959
Annual Tax Amount $3,397
Tax Year 2025
Lot Size 0.420 Acres
Lot Dimensions 113.9 X 100.9 X 152.1 X 168.6 X 31.6
Property Sub-Type Detached Single
Property Description
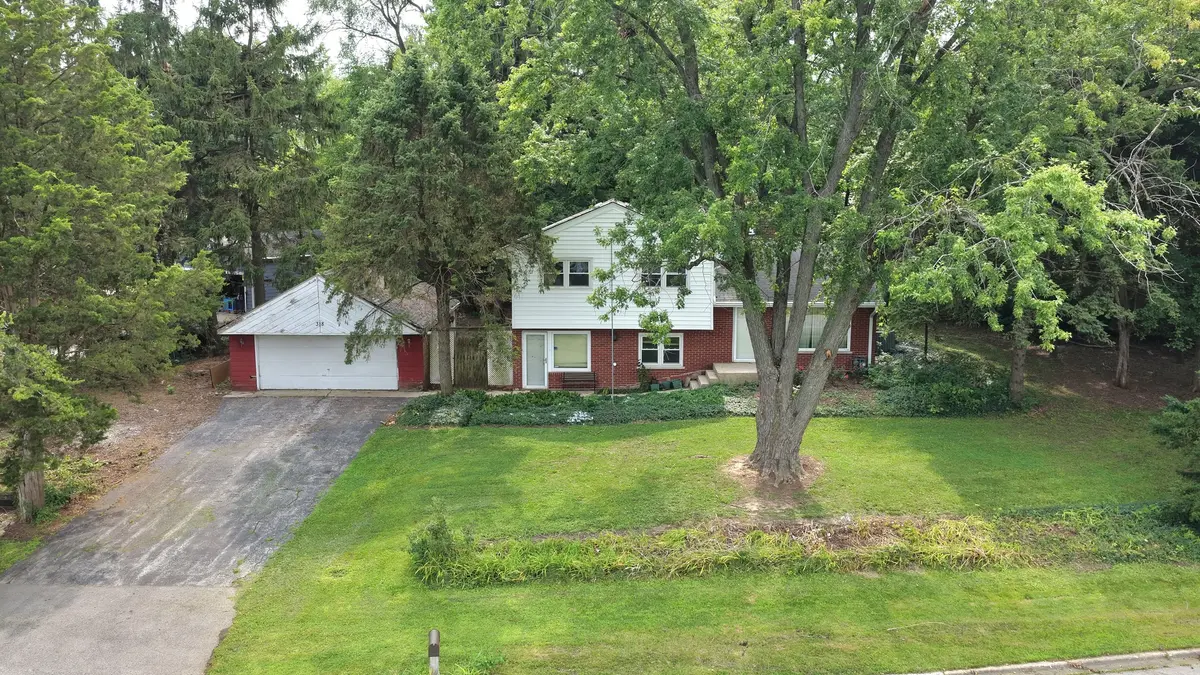
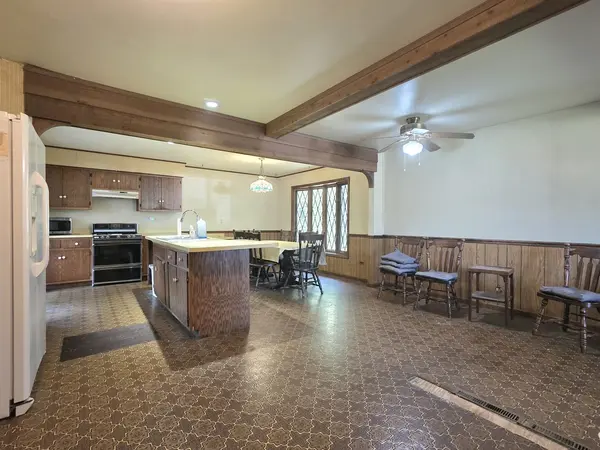
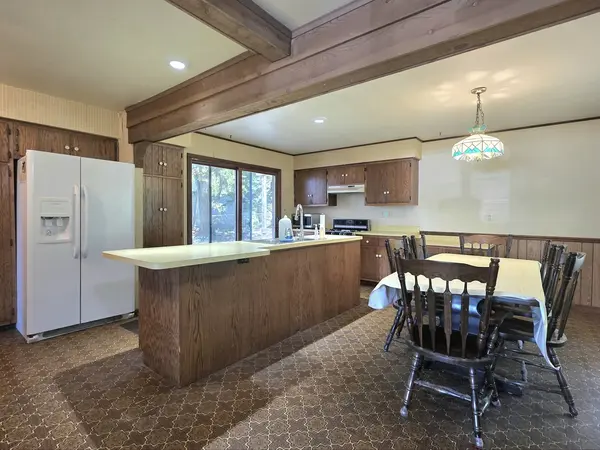
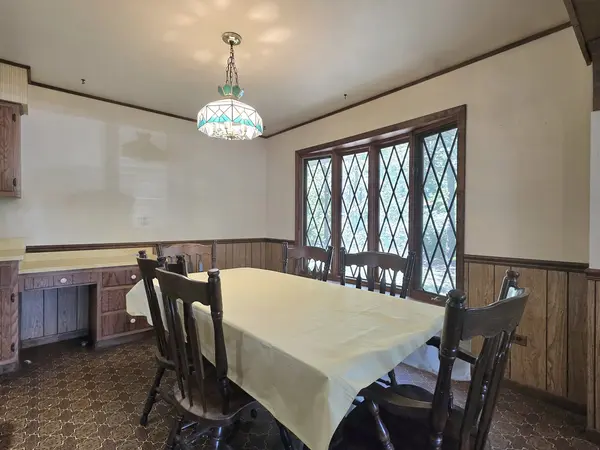
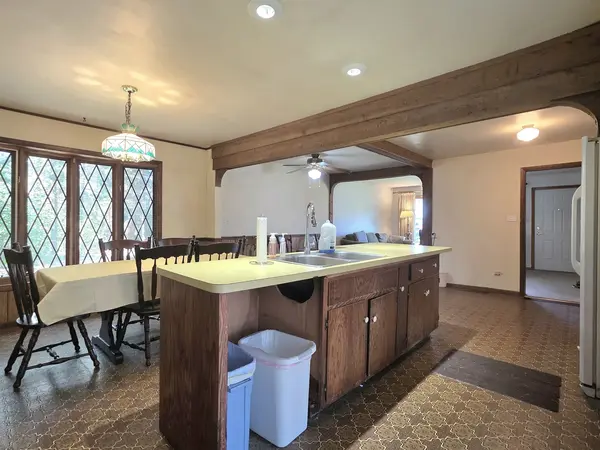
Welcome to this fantastic opportunity in the heart of Frankfort! Ideally located just minutes from downtown Frankfort, this 3-bedroom, 2-bath quad-level home offers incredible potential for those looking to bring their vision to life. Situated in the highly rated 157C Grade School District and Lincoln-Way East High School boundary, the home features an oversized kitchen, a spacious recreation room on the lower level, and a partially finished sub-basement providing additional living and storage possibilities. A 2-car detached garage adds convenience, while the property's layout and generous spaces provide an excellent foundation for a full renovation. The home needs a full rehab, making it an ideal opportunity for investors, rehabbers, or buyers looking to create their dream home in a highly desirable location. Bring your ideas and unlock the possibilities this property has to offer! Home is being sold AS IS, with a cash buyer preferred.
Location
State IL
County Will
Area Frankfort
Rooms
Basement Partially Finished, Full
Interior
Heating Natural Gas, Forced Air
Cooling Central Air
Flooring Hardwood
Fireplaces Number 1
Equipment CO Detectors, Ceiling Fan(s), Fan-Whole House, Sump Pump
Fireplace Y
Appliance Range, Refrigerator, Washer, Dryer
Exterior
Garage Spaces 2.5
Community Features Curbs, Street Paved
Roof Type Asphalt
Building
Building Description Vinyl Siding,Brick, No
Sewer Public Sewer
Water Public
Level or Stories Split Level w/ Sub
Structure Type Vinyl Siding,Brick
New Construction false
Schools
Elementary Schools Grand Prairie Elementary School
Middle Schools Hickory Creek Middle School
High Schools Lincoln-Way East High School
School District 157C , 157C, 210
Others
HOA Fee Include None
Ownership Fee Simple
Special Listing Condition None
Read Less
Want to know what your home might be worth? Contact us for a FREE valuation!

Our team is ready to help you sell your home for the highest possible price ASAP

© 2026 Listings courtesy of MRED as distributed by MLS GRID. All Rights Reserved.
Bought with Janet Hogan of CRIS Realty
NEARBY SCHOOLS & BUSINESSES

Craig Hogan | Rudy Zavala
GET MORE INFORMATION