


$420,000
$449,900
6.6%For more information regarding the value of a property, please contact us for a free consultation.
20700 Hunt Club DR Frankfort, IL 60423
2 Beds
2 Baths
2,253 SqFt
Key Details
Sold Price $420,000
Property Type Condo
Sub Type Condo
Listing Status Sold
Purchase Type For Sale
Square Footage 2,253 sqft
Price per Sqft $186
Subdivision Hunt Club Estates
MLS Listing ID 12717758
Sold Date 09/11/26
Bedrooms 2
Full Baths 2
HOA Fees $370/mo
Year Built 1994
Annual Tax Amount $9,901
Tax Year 2025
Lot Dimensions COMMON
Property Sub-Type Condo
Property Description
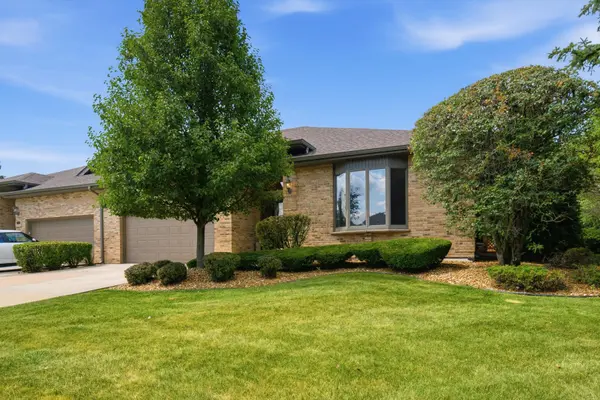
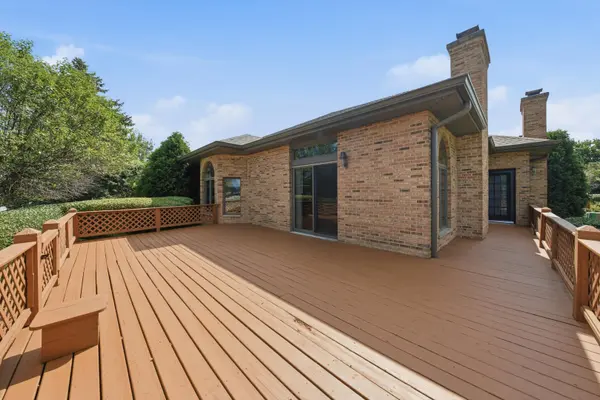
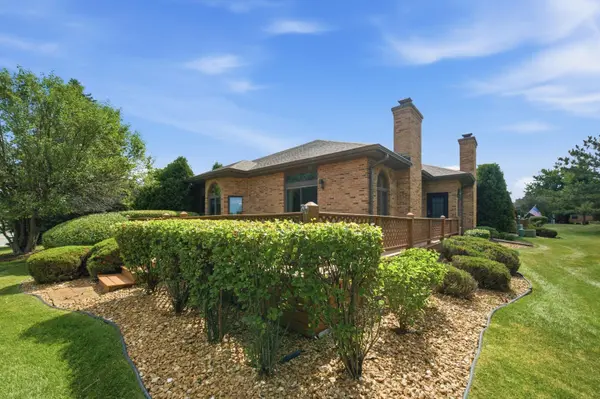
Welcome home to effortless ranch living in one of Frankfort's most sought-after communities! This rarely available end-unit ranch townhome offers exceptional space, abundant natural light with three sides of sunshine exposure, and the convenience of maintenance-free living. Among the largest floor plans in the community, this beautifully maintained home welcomes you with soaring 10-foot ceilings and new hardwood flooring, creating an open and airy feel throughout. The spacious living room is anchored by a stunning stone fireplace, while the formal dining area provides the perfect setting for entertaining family and friends. The oversized eat-in kitchen is a chef's delight, featuring an abundance of cabinetry, generous counter space, and upgraded lighting throughout the home. The luxurious primary suite is truly a private retreat with its own cozy fireplace, spacious walk-in closet, and en-suite bath. The second bedroom is equally impressive, offering a substantial walk-in closet that's perfect for guests or additional storage. Additional highlights include a convenient main-floor laundry room, a large storage closet, and an updated second full bath featuring new flooring and countertops. Storage is one of this home's greatest assets! The oversized, extended 2-car garage provides ample room for vehicles, tools, bikes, and hobbies, while the expansive concrete crawl space offers an incredible amount of clean, easily accessible storage. You'll enjoy all the benefits of exceptional storage space without the added expense and property taxes that often come with a full basement. Step outside to the expansive deck, the perfect place to relax, entertain, or enjoy your morning coffee surrounded by peaceful surroundings. Residents also enjoy outstanding community amenities, including a beautifully maintained clubhouse with an exercise room, meeting and party room spaces, and an outdoor swimming pool that has recently been upgraded. The association has also recently replaced the roof, providing added peace of mind. If you've been searching for spacious, low-maintenance living without sacrificing comfort or style, this exceptional Frankfort ranch townhome is ready to welcome you home!
Location
State IL
County Will
Area Frankfort
Body of Water GRAND PRAIRIE
Rooms
Basement Crawl Space
Interior
Interior Features Cathedral Ceiling(s), 1st Floor Bedroom, 1st Floor Full Bath, Storage, Built-in Features, Walk-In Closet(s), High Ceilings, Open Floorplan, Separate Dining Room
Heating Natural Gas, Forced Air
Cooling Central Air
Flooring Hardwood
Fireplaces Number 2
Fireplaces Type Wood Burning, Gas Starter
Equipment Water-Softener Owned, Security System, CO Detectors, Ceiling Fan(s), Sump Pump, Sprinkler-Lawn
Fireplace Y
Appliance Range, Microwave, Dishwasher, Refrigerator, Washer, Dryer
Laundry Main Level, Washer Hookup, Gas Dryer Hookup, In Unit, Sink
Exterior
Garage Spaces 2.5
Community Features Sidewalks, Street Lights
Amenities Available Exercise Room, Party Room, Pool
Roof Type Asphalt
Building
Lot Description Common Grounds, Corner Lot, Landscaped, Mature Trees
Building Description Brick, No
Story 1
Sewer Public Sewer
Water Public
Structure Type Brick
New Construction false
Schools
High Schools Lincoln-Way East High School
School District 157C , 157C, 210
Others
HOA Fee Include Insurance,Clubhouse,Exercise Facilities,Pool,Exterior Maintenance,Lawn Care,Snow Removal
Ownership Condo
Special Listing Condition None
Pets Allowed Cats OK, Dogs OK, Number Limit
Read Less
Want to know what your home might be worth? Contact us for a FREE valuation!

Our team is ready to help you sell your home for the highest possible price ASAP

© 2026 Listings courtesy of MRED as distributed by MLS GRID. All Rights Reserved.
Bought with Non Member of NON MEMBER
NEARBY SCHOOLS & BUSINESSES

Craig Hogan | Rudy Zavala
GET MORE INFORMATION