

$455,000
$465,000
2.2%For more information regarding the value of a property, please contact us for a free consultation.
10911 Settlers Pond CT Frankfort, IL 60423
4 Beds
2.5 Baths
2,700 SqFt
Key Details
Sold Price $455,000
Property Type Townhouse
Sub Type Townhouse-2 Story
Listing Status Sold
Purchase Type For Sale
Square Footage 2,700 sqft
Price per Sqft $168
MLS Listing ID 12680164
Sold Date 09/23/26
Bedrooms 4
Full Baths 2
Half Baths 1
HOA Fees $360/mo
Year Built 1999
Annual Tax Amount $10,514
Tax Year 2025
Lot Dimensions 3920
Property Sub-Type Townhouse-2 Story
Property Description
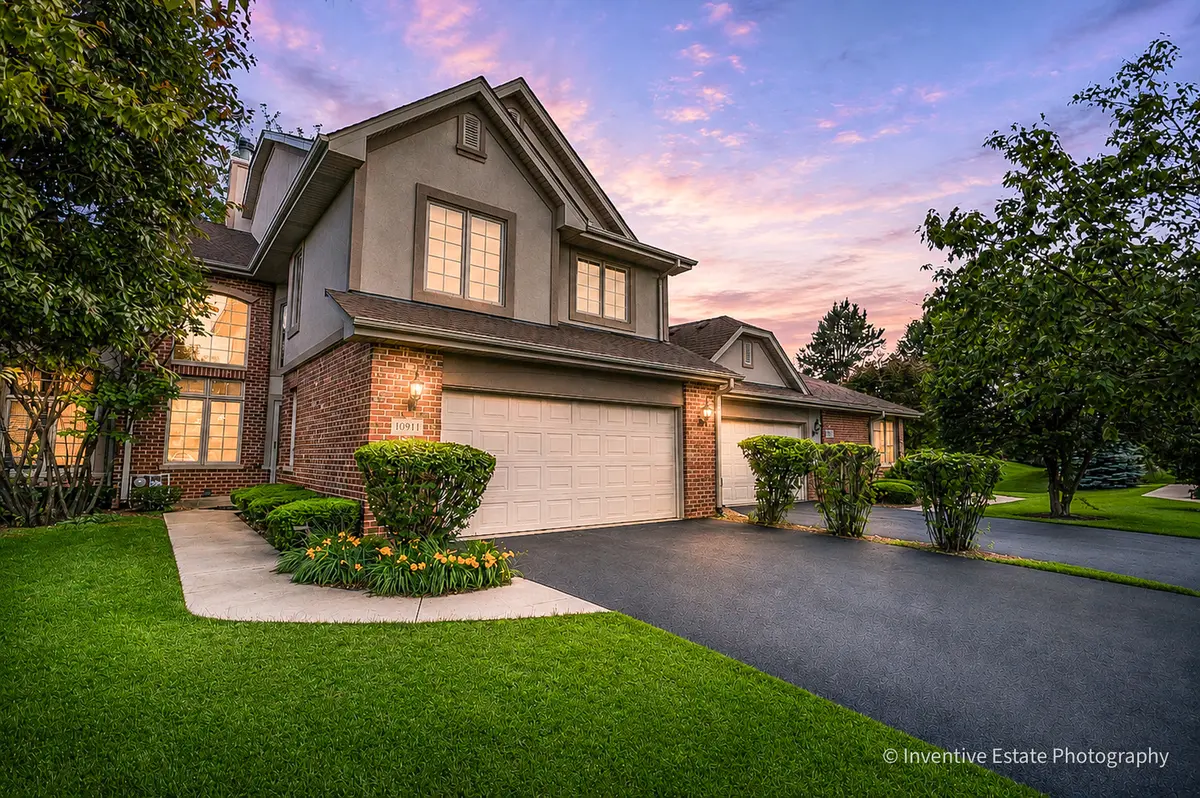
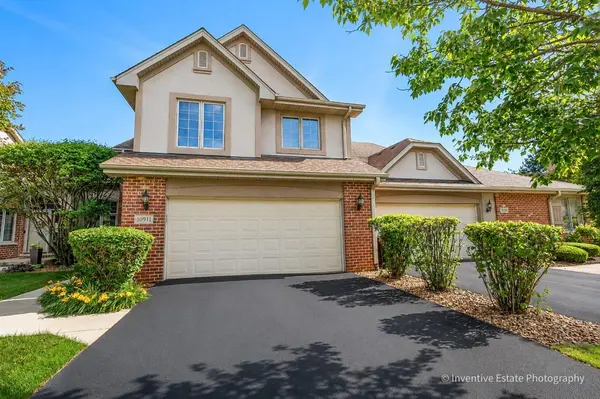
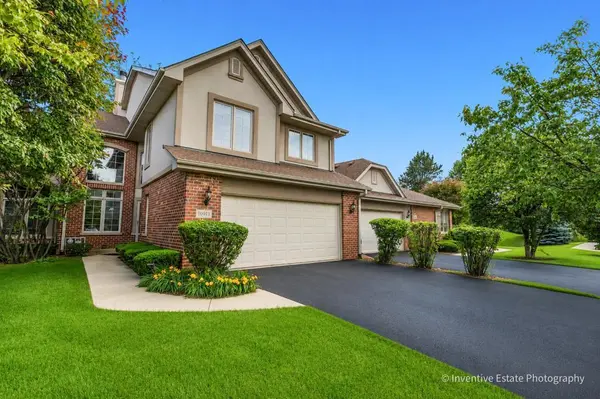
Experience luxury living in this beautifully updated two-story townhome offering over 2,700 square feet, 4 bedrooms, and 2.5 baths. Filled with natural light and elegant details, this spacious home is designed for comfortable everyday living and effortless entertaining. The stunning custom kitchen features granite countertops, custom cabinetry with roll-out drawers, a dedicated spice cabinet, and a premium Sub-Zero refrigerator. The inviting living room and family room are connected by a gorgeous two-sided fireplace with custom built-ins, granite accents, and a wine refrigerator. A formal dining room with a beautiful chandelier provides the perfect setting for special occasions. Retreat to the luxurious primary suite featuring an oversized walk-in closet and spa-inspired bath with a Jacuzzi tub, separate shower, and custom cabinetry with roll-out drawers. The finished basement adds valuable living space with a spacious fourth bedroom, recreation area, and abundant storage. Numerous walk-in closets and additional storage spaces are found throughout the home. Enjoy outdoor living on the newer patio, while recently added front exterior landscape lighting enhances the home's curb appeal and creates a warm, welcoming ambiance after sunset. Additional features include a convenient main-floor laundry room, attached two-car garage, and stair lift for enhanced accessibility. Ideally located in desirable Frankfort's Settlers Pond neighborhood, this exceptional home offers the perfect blend of luxury, comfort, and convenience. Don't miss the opportunity to make this beautiful property your next home. Sellers are providing a home warranty for buyers at closing.
Location
State IL
County Will
Area Frankfort
Rooms
Basement Finished, Full
Interior
Interior Features Cathedral Ceiling(s), Storage, Built-in Features, Walk-In Closet(s), Bookcases, Open Floorplan, Granite Counters, Separate Dining Room
Heating Natural Gas, Forced Air
Cooling Central Air
Flooring Hardwood
Fireplaces Number 2
Fireplaces Type Double Sided
Fireplace Y
Appliance Range, Microwave, Dishwasher, High End Refrigerator, Washer, Dryer, Disposal, Stainless Steel Appliance(s), Wine Refrigerator, Water Softener
Laundry Main Level, Sink
Exterior
Garage Spaces 2.0
Building
Building Description Brick, No
Story 2
Sewer Public Sewer
Water Public
Structure Type Brick
New Construction false
Schools
Elementary Schools Grand Prairie Elementary School
Middle Schools Hickory Creek Middle School
High Schools Lincoln-Way East High School
School District 157C , 157C, 210
Others
HOA Fee Include Insurance,Exterior Maintenance,Lawn Care,Snow Removal
Ownership Fee Simple w/ HO Assn.
Special Listing Condition None
Pets Allowed Cats OK, Dogs OK, Size Limit
Read Less
Want to know what your home might be worth? Contact us for a FREE valuation!

Our team is ready to help you sell your home for the highest possible price ASAP

© 2026 Listings courtesy of MRED as distributed by MLS GRID. All Rights Reserved.
Bought with Kevin Burke of RE/MAX 10
NEARBY SCHOOLS & BUSINESSES

Craig Hogan | Rudy Zavala
GET MORE INFORMATION