


$340,000
$349,899
2.8%For more information regarding the value of a property, please contact us for a free consultation.
840 Pheasant RUN #840 Bourbonnais, IL 60914
3 Beds
3 Baths
1,200 SqFt
Key Details
Sold Price $340,000
Property Type Single Family Home
Sub Type Other
Listing Status Sold
Purchase Type For Sale
Square Footage 1,200 sqft
Price per Sqft $283
MLS Listing ID 12695461
Sold Date 09/21/26
Bedrooms 3
Full Baths 3
Year Built 2023
Annual Tax Amount $8,358
Tax Year 2025
Lot Dimensions 70 x 101.7
Property Sub-Type Other
Property Description
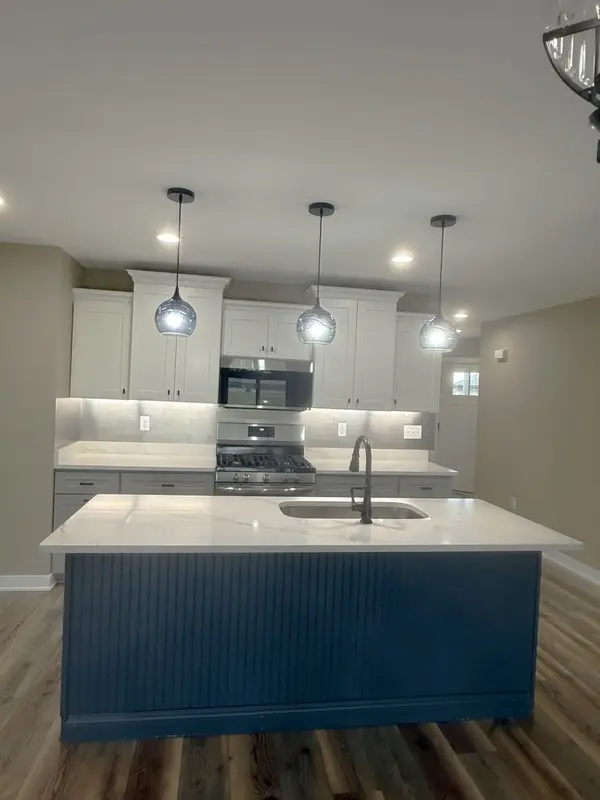
No need to look any further, you have found "the one" with this 3BR / 3 full Bath Triplex unit. PERK - no HOA. This stunning End unit is like new with basement already finished. The kitchen boasts ample soft-close cabinets, lots of granite counter space, stainless steel appliances and farmers sink. Laminate flooring throughout the first floor. Primary BR has ensuite with step in shower and WI closet. 1st floor laundry The finished basement doubles the living space and features a 3rd BR, full bath, Dressing room or office area, large family room, wet bar and large utility room for storage and second laundry hookup. Sit and relax on your back patio which comes complete with pergola equipped with lights and fan already installed and a beautiful southern exposure overlooking large grass field and keeping the grass and landscaping looking great will be easy with the irrigation system. Winters are no problem with the heated garage. Schedule your showing today.
Location
State IL
County Kankakee
Area Bourbonnais
Zoning SINGL
Rooms
Basement Finished, Egress Window, Concrete, Rec/Family Area, Sleeping Area, Storage Space, Full
Interior
Heating Natural Gas, Forced Air
Cooling Central Air
Fireplace N
Appliance Range, Microwave, Dishwasher, Washer, Dryer
Exterior
Garage Spaces 2.0
Building
Building Description Vinyl Siding,Brick, No
Story 1
Sewer Public Sewer
Water Public
Structure Type Vinyl Siding,Brick
New Construction false
Schools
School District 53 , 53, 307
Others
HOA Fee Include None
Ownership Fee Simple
Special Listing Condition None
Pets Allowed Cats OK, Dogs OK
Read Less
Want to know what your home might be worth? Contact us for a FREE valuation!

Our team is ready to help you sell your home for the highest possible price ASAP

© 2026 Listings courtesy of MRED as distributed by MLS GRID. All Rights Reserved.
Bought with Linda Weigt of LaMore Realty
NEARBY SCHOOLS & BUSINESSES

Craig Hogan | Rudy Zavala
GET MORE INFORMATION