



$805,000
$799,900
0.6%For more information regarding the value of a property, please contact us for a free consultation.
5572 Chancery RD Gurnee, IL 60031
5 Beds
4.5 Baths
4,740 SqFt
Key Details
Sold Price $805,000
Property Type Single Family Home
Sub Type Detached Single
Listing Status Sold
Purchase Type For Sale
Square Footage 4,740 sqft
Price per Sqft $169
Subdivision The Estates At Churchill Hunt
MLS Listing ID 12708066
Sold Date 09/24/26
Bedrooms 5
Full Baths 4
Half Baths 1
HOA Fees $100/qua
Year Built 2005
Annual Tax Amount $22,306
Tax Year 2025
Lot Size 1.043 Acres
Lot Dimensions 145x234x159x65x306
Property Sub-Type Detached Single
Property Description
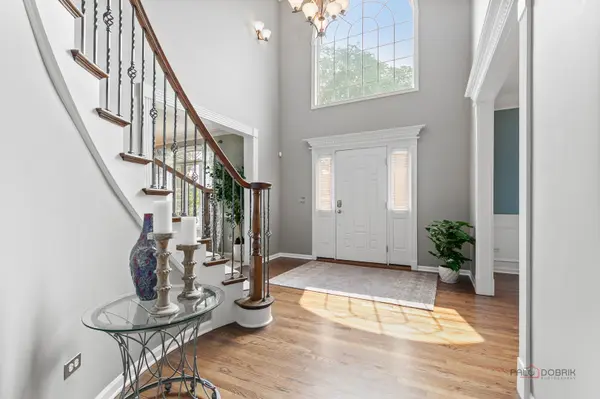
Everything you've been searching for-elegance, space, privacy, and exceptional design-comes together in this stunning brick-front estate nestled on over an acre in the highly sought-after Estates at Churchill Hunt. Boasting 5 bedrooms, 4.1 baths, and breathtaking curb appeal, this exceptional home is surrounded by professionally designed landscaping with 52 mature trees, creating an exceptionally private and beautifully landscaped setting. A grand two-story foyer welcomes you into an impressive interior designed for both everyday living and sophisticated entertaining. The formal living and dining rooms with crown molding offer timeless spaces for hosting family and guests. At the heart of the home, the gourmet kitchen is beautifully appointed with a large center island with breakfast bar, granite countertops, upgraded KitchenAid stainless steel appliances, a stunning backsplash, abundant cabinetry, and an oversized walk-in pantry. The sun-filled eating area opens to an expansive deck overlooking the meticulously landscaped backyard, where colorful flower beds and thoughtfully designed outdoor spaces create the perfect setting for relaxing or entertaining. The dramatic two-story family room showcases soaring ceilings, a striking brick fireplace, and direct access to the deck, seamlessly blending indoor and outdoor living. A private home office, spacious laundry room, and powder room complete the thoughtfully designed main level. The luxurious primary suite is a true retreat, featuring a tray ceiling, private sitting room, built-in makeup vanity, an incredible four walk-in closets, and a spa-inspired ensuite with dual vanities, a soaking tub, and a separate shower. A second bedroom offers the convenience of its own private ensuite, while the third and fourth bedrooms share a Jack and Jill bath. The fully finished basement provides exceptional additional living space with a large recreation room, dedicated exercise room, fifth bedroom, and full bath-ideal for entertaining, extended family, or overnight guests. Additional highlights include smart thermostats, a spacious 3.5-car garage, brick sidewalks, a peaceful neighborhood setting, neighborhood park and trail, convenient access to major highways, and close proximity to Gurnee Mills, offering premier shopping, dining, and entertainment. This exceptional residence offers the perfect blend of luxury, comfort, privacy, and convenience-a truly remarkable place to call home.
Location
State IL
County Lake
Area Gurnee
Rooms
Basement Finished, Full
Interior
Interior Features Vaulted Ceiling(s), Walk-In Closet(s)
Heating Natural Gas, Forced Air, Sep Heating Systems - 2+, Indv Controls, Zoned
Cooling Central Air, Zoned
Flooring Hardwood
Fireplaces Number 1
Fireplaces Type Attached Fireplace Doors/Screen, Gas Log, Gas Starter
Equipment Security System, Fire Sprinklers, CO Detectors, Ceiling Fan(s), Sump Pump, Sprinkler-Lawn, Backup Sump Pump;, Radon Mitigation System
Fireplace Y
Appliance Microwave, Dishwasher, Refrigerator, Washer, Dryer, Disposal, Stainless Steel Appliance(s), Cooktop, Oven, Range Hood, Humidifier
Laundry Main Level, Sink
Exterior
Garage Spaces 3.5
Community Features Park, Lake, Curbs, Sidewalks, Street Lights, Street Paved
Roof Type Asphalt
Building
Lot Description Landscaped, Mature Trees
Building Description Vinyl Siding,Brick, No
Sewer Public Sewer
Water Public
Level or Stories 2 Stories
Structure Type Vinyl Siding,Brick
New Construction false
Schools
Elementary Schools Woodland Elementary School
Middle Schools Woodland Middle School
High Schools Warren Township High School
School District 50 , 50, 121
Others
HOA Fee Include Other
Ownership Fee Simple w/ HO Assn.
Special Listing Condition List Broker Must Accompany
Read Less
Want to know what your home might be worth? Contact us for a FREE valuation!

Our team is ready to help you sell your home for the highest possible price ASAP

© 2026 Listings courtesy of MRED as distributed by MLS GRID. All Rights Reserved.
Bought with Muhammad Saleem of RE/MAX SAWA
NEARBY SCHOOLS & BUSINESSES

Craig Hogan | Rudy Zavala
GET MORE INFORMATION