



$540,000
$569,900
5.2%For more information regarding the value of a property, please contact us for a free consultation.
6084 Russell DR Hoffman Estates, IL 60192
4 Beds
2.5 Baths
3,027 SqFt
Key Details
Sold Price $540,000
Property Type Single Family Home
Sub Type Detached Single
Listing Status Sold
Purchase Type For Sale
Square Footage 3,027 sqft
Price per Sqft $178
Subdivision Canterbury Farms
MLS Listing ID 12646098
Sold Date 09/24/26
Bedrooms 4
Full Baths 2
Half Baths 1
HOA Fees $29/ann
Year Built 2002
Annual Tax Amount $11,270
Tax Year 2023
Lot Dimensions 110x72
Property Sub-Type Detached Single
Property Description
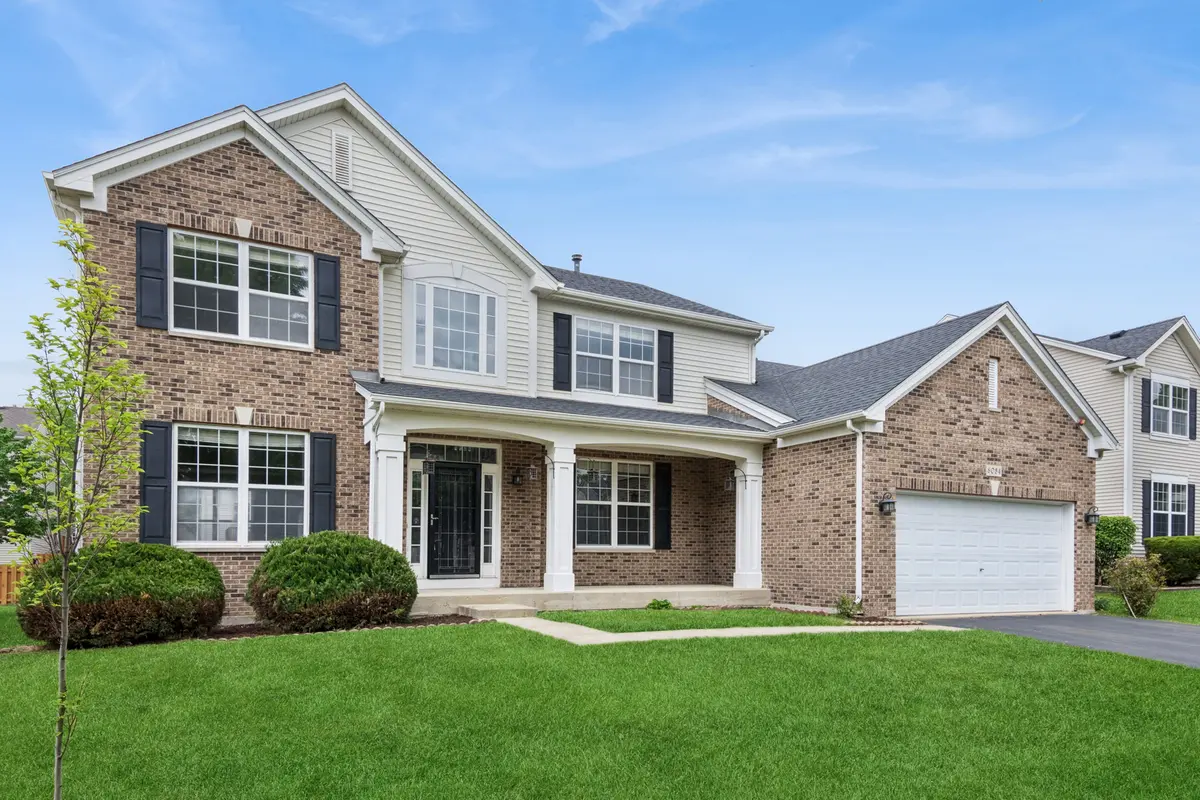
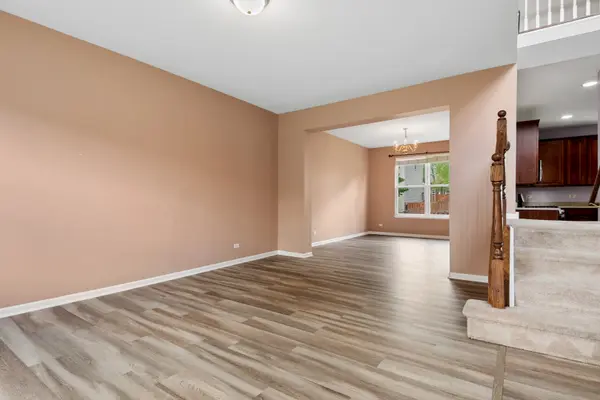
Step into this stunning home and be immediately impressed by the abundance of natural light and spacious open floor plan. The entire first floor features upgraded luxury vinyl flooring, creating a warm and modern feel throughout. The welcoming living room flows seamlessly into the adjoining dining room, perfect for entertaining, and leads into the enormous kitchen complete with a large eat-in area and sliding doors to the backyard. The sun-filled family room offers a cozy gas-start fireplace for relaxing on chilly evenings, while a private first-floor office provides the perfect work-from-home space. Upstairs, you'll find four generously sized bedrooms filled with natural light. The spacious primary suite features a vaulted ceiling, large walk-in closet, and private bath. The large backyard is ideal for entertaining, and the expansive basement is ready for your finishing ideas and additional living space. Conveniently located near highways, trains, restaurants, and shopping!
Location
State IL
County Cook
Area Hoffman Estates
Rooms
Basement Unfinished, Full
Interior
Heating Natural Gas
Cooling Central Air
Fireplaces Number 1
Fireplace Y
Exterior
Garage Spaces 2.0
Building
Building Description Vinyl Siding,Brick, No
Sewer Public Sewer
Water Public
Level or Stories 2 Stories
Structure Type Vinyl Siding,Brick
New Construction false
Schools
Elementary Schools Lincoln Elementary School
Middle Schools Larsen Middle School
High Schools Elgin High School
School District 46 , 46, 46
Others
HOA Fee Include Insurance
Ownership Fee Simple w/ HO Assn.
Special Listing Condition None
Read Less
Want to know what your home might be worth? Contact us for a FREE valuation!

Our team is ready to help you sell your home for the highest possible price ASAP

© 2026 Listings courtesy of MRED as distributed by MLS GRID. All Rights Reserved.
Bought with Kirtan Mirani of IvyGro
NEARBY SCHOOLS & BUSINESSES

Craig Hogan | Rudy Zavala
GET MORE INFORMATION