



$263,655
$327,750
19.6%For more information regarding the value of a property, please contact us for a free consultation.
6135 Stone Pathway ST Bourbonnais, IL 60914
3 Beds
2 Baths
1,532 SqFt
Key Details
Sold Price $263,655
Property Type Single Family Home
Sub Type Detached Single
Listing Status Sold
Purchase Type For Sale
Square Footage 1,532 sqft
Price per Sqft $172
MLS Listing ID 12721444
Sold Date 09/18/26
Bedrooms 3
Full Baths 2
Year Built 2019
Annual Tax Amount $8,349
Tax Year 2025
Lot Dimensions 67 X 120
Property Sub-Type Detached Single
Property Description
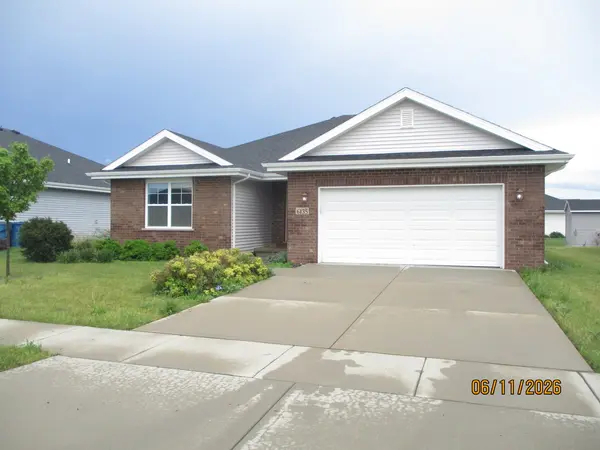
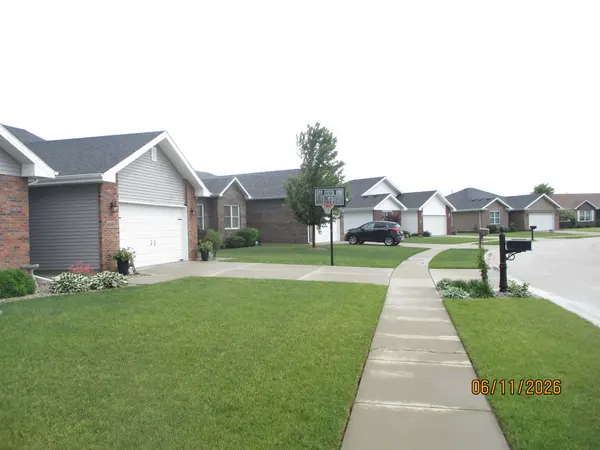
This home in Bourbonnais combines convenient features with solid construction. Central air conditioning keeps the interior pleasant year-round, while vaulted ceilings contribute volume and openness to the main living areas. The three-bedroom, two-bathroom layout provides practical space for various household needs. Inside, the kitchen showcases granite countertops that provide durable work surfaces and a polished appearance. A dedicated pantry offers tidy storage for groceries and household supplies, keeping the kitchen orderly. The primary bedroom creates a private retreat space, positioned separately from the secondary bedrooms for added privacy. The elevated ceiling design extends through multiple living areas, enhancing the sense of space and creating an open atmosphere. Both full bathrooms serve the home's bedroom areas efficiently. The attached two-car garage provides safe parking and additional storage space for vehicles and equipment. This covered parking protects cars from weather while offering direct access to the home's interior. The garage space also accommodates seasonal items and household tools. Schedule a showing to experience this home's considered layout and well-maintained condition firsthand. This newer ranch-style home features an elegant kitchen with granite countertops, contemporary cabinets, and a cathedral ceiling. The master suite boasts a walk-in closet, accompanied by two additional bedrooms and two bathrooms. With an open floor plan, a two-car garage, an unfinished basement, and a spacious yard perfect for entertaining, it offers both comfort and style. "Some images in this listing have been virtually staged."
Location
State IL
County Kankakee
Area Bourbonnais
Body of Water Ranch
Rooms
Basement Unfinished, Partial
Interior
Heating Natural Gas
Cooling Central Air
Equipment TV-Cable, CO Detectors, Sump Pump
Fireplace N
Exterior
Garage Spaces 2.0
Building
Building Description Brick, No
Sewer Public Sewer, Storm Sewer
Water Public
Level or Stories 1 Story
Structure Type Brick
New Construction false
Schools
School District 5 , 5, 5
Others
HOA Fee Include None
Ownership Fee Simple
Special Listing Condition REO/Lender Owned, Real Estate Owned
Read Less
Want to know what your home might be worth? Contact us for a FREE valuation!

Our team is ready to help you sell your home for the highest possible price ASAP

© 2026 Listings courtesy of MRED as distributed by MLS GRID. All Rights Reserved.
Bought with Non Member of NON MEMBER
NEARBY SCHOOLS & BUSINESSES

Craig Hogan | Rudy Zavala
GET MORE INFORMATION