


$439,900
$439,900
For more information regarding the value of a property, please contact us for a free consultation.
3809 Saratoga DR Joliet, IL 60435
4 Beds
2.5 Baths
2,561 SqFt
Key Details
Sold Price $439,900
Property Type Single Family Home
Sub Type Detached Single
Listing Status Sold
Purchase Type For Sale
Square Footage 2,561 sqft
Price per Sqft $171
Subdivision Old Renwick Trail
MLS Listing ID 12714255
Sold Date 10/01/26
Bedrooms 4
Full Baths 2
Half Baths 1
HOA Fees $12/ann
Year Built 2002
Annual Tax Amount $12,755
Tax Year 2024
Lot Dimensions 10208
Property Sub-Type Detached Single
Property Description
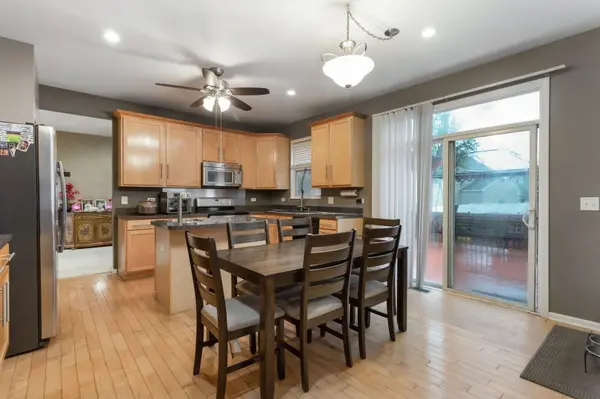
Welcome to this spacious home in desirable Old Renwick Trail, located within highly rated Plainfield schools. Filled with natural light, this home offers a versatile floor plan perfect for both everyday living and entertaining. A dramatic two-story foyer welcomes you inside, leading to formal living and dining spaces. The kitchen features stainless steel appliances, abundant cabinetry, a center island with prep sink, and access to a large deck overlooking the fully fenced backyard. The adjacent family room showcases a stunning floor-to-ceiling slate fireplace, creating a warm and inviting gathering space. The main level also includes a private office with French doors, while a custom coffee bar adds charm and functionality. Upstairs, you'll find a spacious loft, a generous primary suite with a walk-in closet and private bath, three additional bedrooms, a full hall bath, and a conveniently located second-floor laundry room. The partially finished basement offers additional living space with luxury vinyl plank flooring and two bonus rooms ideal for a home office, gym, or recreation area. Conveniently located near shopping, dining, parks, and I-55, this home combines space, comfort, and an exceptional location. Schedule your showing today!
Location
State IL
County Will
Area Joliet
Rooms
Basement Finished, Full
Interior
Interior Features Cathedral Ceiling(s), Walk-In Closet(s)
Heating Natural Gas, Forced Air
Cooling Central Air
Flooring Hardwood
Fireplaces Number 1
Fireplaces Type Attached Fireplace Doors/Screen, Gas Log
Equipment Water-Softener Owned, Ceiling Fan(s)
Fireplace Y
Appliance Range, Microwave, Dishwasher, Refrigerator, Washer, Dryer, Stainless Steel Appliance(s), Wine Refrigerator, Water Purifier Owned, Water Softener Owned
Laundry Upper Level, In Unit
Exterior
Exterior Feature Fire Pit
Garage Spaces 3.0
Community Features Park, Lake, Curbs, Sidewalks, Street Lights, Street Paved
Building
Building Description Vinyl Siding,Brick, No
Sewer Public Sewer
Water Public
Level or Stories 2 Stories
Structure Type Vinyl Siding,Brick
New Construction false
Schools
Elementary Schools Central Elementary School
Middle Schools Indian Trail Middle School
High Schools Plainfield Central High School
School District 202 , 202, 202
Others
HOA Fee Include Other
Ownership Fee Simple w/ HO Assn.
Special Listing Condition None
Read Less
Want to know what your home might be worth? Contact us for a FREE valuation!

Our team is ready to help you sell your home for the highest possible price ASAP

© 2026 Listings courtesy of MRED as distributed by MLS GRID. All Rights Reserved.
Bought with Joe Green of Keller Williams ONEChicago
NEARBY SCHOOLS & BUSINESSES

Craig Hogan | Rudy Zavala
GET MORE INFORMATION