
$300,000
$300,000
For more information regarding the value of a property, please contact us for a free consultation.
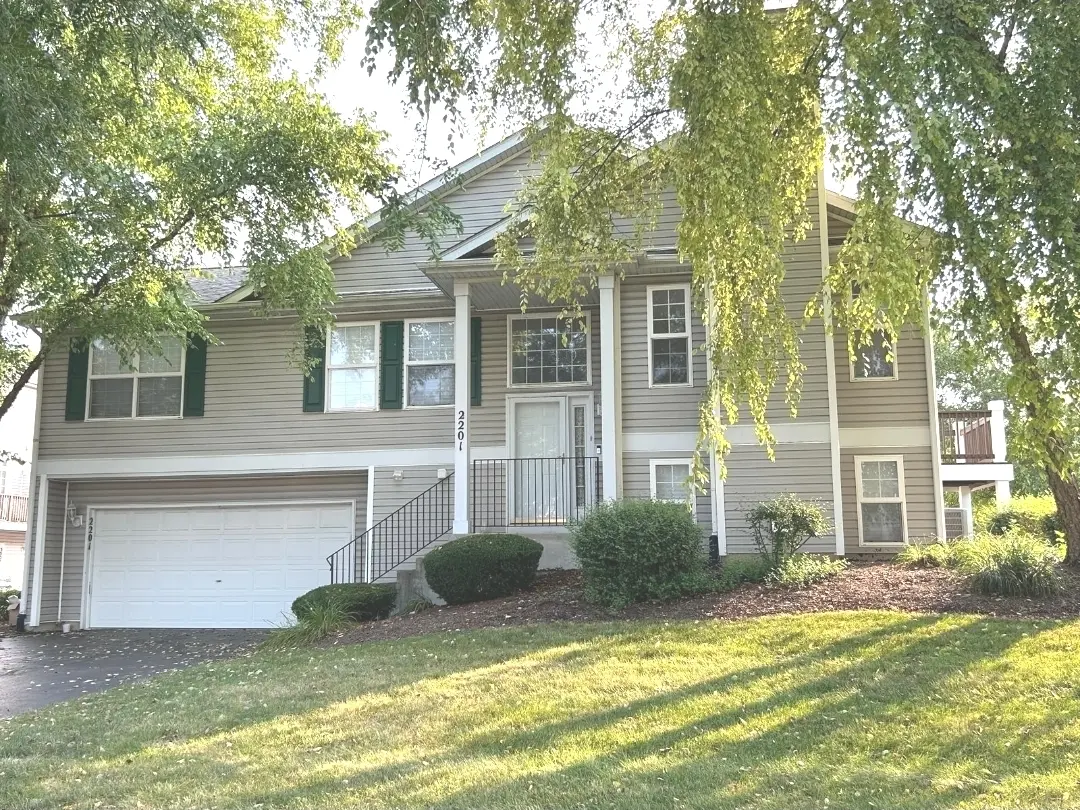
2201 Graystone DR Joliet, IL 60431
2 Beds
2 Baths
1,952 SqFt
Key Details
Sold Price $300,000
Property Type Townhouse
Sub Type Townhouse-2 Story
Listing Status Sold
Purchase Type For Sale
Square Footage 1,952 sqft
Price per Sqft $153
Subdivision Wexford West
MLS Listing ID 12720836
Sold Date 10/06/26
Bedrooms 2
Full Baths 2
HOA Fees $130/mo
Rental Info Yes
Year Built 2002
Annual Tax Amount $5,242
Tax Year 2024
Lot Dimensions 50x25
Property Sub-Type Townhouse-2 Story
Property Description
PRIME LOCATION WITH FEEL OF SINGLE FAMILY HOME IN SOUGHT AFTER WEXFORD WEST AND PLAINFIELD SCHOOL DISTRICT!! MOST POPULAR * "BRISTOL MODEL" * GENEROUS 1920 SQUARE FEET WITH OPEN FEEL TO IT W/ VAULTED CEILINGS * BRAND NEW, BEAUTIFUL KITCHEN WITH ALSO BRAND NEW HIGH END APPLIANCES * QUARTZ COUNTERTOPS * EATING AREA WITH TABLESPACE AND ACCESS TO BALCONY * BRAND NEW FLOORING THROUGHOUT BOTH LEVELS! NEW LIGHT FIXTURES AND FANS ** TWO FIREPLACES IN LIVING ROOM and FAMILY ROOM * 2 BEDROOM PLUS STUDY ROOM (THAT COULD SERVE AS 3rd BEDROOM). SOME MODELS HAVE AN ADDITIONAL BEDROOM ON LOWER LEVEL NEXT TO A FULL BATH AND FAMILY ROOM* IMPRESSIVE OPEN LAYOUT * 2.5 CAR ATTACHED GARAGE **LOW MONTHLY ASSESSMENTS ** DON'T MISS THIS GREAT OPPORTUNITY OF FANTASTIC LIFESTYLE!!
Location
State IL
County Will
Area Joliet
Body of Water BRISTOL
Rooms
Basement Finished, Full
Interior
Interior Features Vaulted Ceiling(s), 1st Floor Bedroom, 1st Floor Full Bath, Storage, Open Floorplan
Heating Natural Gas, Forced Air
Cooling Central Air
Flooring Laminate
Fireplaces Number 2
Equipment CO Detectors, Ceiling Fan(s)
Fireplace Y
Appliance Range, Microwave, Dishwasher, Refrigerator, Washer, Dryer, Disposal, Stainless Steel Appliance(s)
Laundry Main Level, In Unit
Exterior
Exterior Feature Balcony
Garage Spaces 2.0
Roof Type Asphalt
Building
Lot Description Common Grounds
Building Description Vinyl Siding, No
Story 2
Sewer Public Sewer
Water Public
Structure Type Vinyl Siding
New Construction false
Schools
Elementary Schools Grand Prairie Elementary School
Middle Schools Timber Ridge Middle School
High Schools Plainfield Central High School
School District 202 , 202, 202
Others
HOA Fee Include Exterior Maintenance,Lawn Care,Snow Removal
Ownership Fee Simple w/ HO Assn.
Special Listing Condition None
Pets Allowed Cats OK, Dogs OK
Read Less
Want to know what your home might be worth? Contact us for a FREE valuation!

Our team is ready to help you sell your home for the highest possible price ASAP

© 2026 Listings courtesy of MRED as distributed by MLS GRID. All Rights Reserved.
Bought with Laura Maressa of Kale Realty
NEARBY SCHOOLS & BUSINESSES

Craig Hogan | Rudy Zavala
GET MORE INFORMATION