



$385,000
$385,000
For more information regarding the value of a property, please contact us for a free consultation.
4 Stonegate RDG Bourbonnais, IL 60914
4 Beds
4 Baths
3,444 SqFt
Key Details
Sold Price $385,000
Property Type Single Family Home
Sub Type Detached Single
Listing Status Sold
Purchase Type For Sale
Square Footage 3,444 sqft
Price per Sqft $111
MLS Listing ID 12703852
Sold Date 10/06/26
Bedrooms 4
Full Baths 4
HOA Fees $10/ann
Year Built 1980
Annual Tax Amount $10,902
Tax Year 2025
Lot Size 0.310 Acres
Lot Dimensions 86.41x160x172.4x145.85
Property Sub-Type Detached Single
Property Description
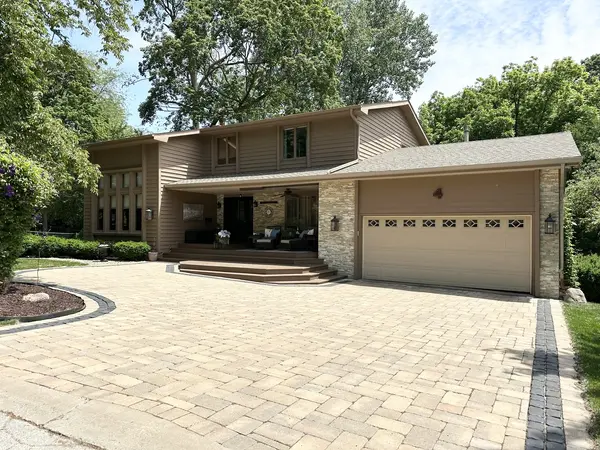
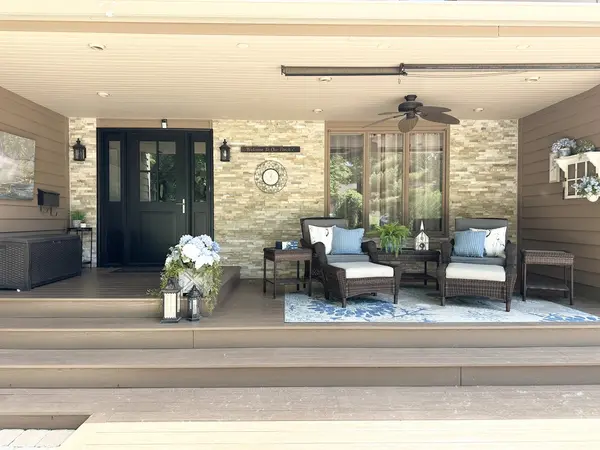
Welcome to this exceptional home tucked away on a secluded cul-de-sac filled with mature trees in the desirable Briarcliff Estates Community Association. Residents love the beautiful ponds, peaceful walking paths, and the close proximity to Kankakee River State Park-perfect for hiking, biking, fishing, and enjoying nature. From the inviting front porch to the breathtaking backyard, this property offers a peaceful setting that feels like you're in another part of the country. With over 3,500 square feet of living space, this spacious home is designed for comfortable living and entertaining. The open-concept living room extends from the front of the home to the back, creating an inviting gathering space filled with natural light. The kitchen opens to a large elevated deck overlooking the beautifully landscaped backyard, complete with stunning flower gardens, winding stone pathways, and a walkout lower level. The finished walkout lower level offers outstanding flexibility with a large family room, second kitchen, full bath, generous storage room, and an additional room perfect for a home office, exercise room, hobby space, or possible bedroom as used by the previous owner. The main level also features a fifth bedroom or private office, while the upper level includes the primary suite with its own private bath, additional bedrooms, and another full bath. With a full bathroom on every level, this home offers exceptional convenience for family and guests. Recent updates include a new furnace and central air conditioning (2026) with a transferable 10-year warranty, water heater (2017), and roof (2011). Don't miss this rare opportunity to own a home in one of the area's most picturesque settings. Schedule your private tour today and experience the beauty, privacy, and serenity of this remarkable property for yourself.
Location
State IL
County Kankakee
Area Bourbonnais
Zoning SINGL
Rooms
Basement Partially Finished, Full, Walk-Out Access
Interior
Interior Features Vaulted Ceiling(s), Wet Bar, 1st Floor Full Bath
Heating Natural Gas, Forced Air
Cooling Central Air
Flooring Laminate, Carpet
Fireplaces Number 2
Equipment CO Detectors, Ceiling Fan(s), Sump Pump, Water Heater-Gas
Fireplace Y
Appliance Range, Microwave, Dishwasher, Refrigerator, Washer, Dryer, Disposal, Water Purifier Owned
Laundry Main Level
Exterior
Garage Spaces 2.0
Community Features Park, Curbs, Street Lights, Street Paved
Roof Type Asphalt
Building
Lot Description Cul-De-Sac, Mature Trees, Garden, Sloped
Building Description Brick,Cedar, No
Sewer Public Sewer
Water Public
Level or Stories 2 Stories
Structure Type Brick,Cedar
New Construction false
Schools
School District 53 , 53, 307
Others
HOA Fee Include Other
Ownership Fee Simple
Special Listing Condition None
Read Less
Want to know what your home might be worth? Contact us for a FREE valuation!

Our team is ready to help you sell your home for the highest possible price ASAP

© 2026 Listings courtesy of MRED as distributed by MLS GRID. All Rights Reserved.
Bought with Emily Outsen of Village Realty Inc
NEARBY SCHOOLS & BUSINESSES

Craig Hogan | Rudy Zavala
GET MORE INFORMATION