
The Boutique Standard on State Parkway: A Study in Permanence
1410 North State Parkway, Unit 22B | Gold Coast
Word Count: 628 words - Estimated Read Time: 2.5 – 3 minutes
The Gold Coast is often a tug-of-war between the charm of a vintage walk-up and the convenience of a modern glass box. Rare is the property that successfully navigates the middle ground. 1410 North State Parkway was conceived during an era of "quiet luxury" long before the term became a marketing cliché. Built in 1981, it arrived at a moment when Chicago’s elite wanted the security and views of a high-rise without the anonymity of a 400-unit tower. Significantly, it stands as a milestone in the neighborhood's structural history—built on the heels of the historic 1970s downzoning that permanently froze the Gold Coast's footprint, making its boutique vertical presence on this specific tree-lined block essentially irreplaceable.
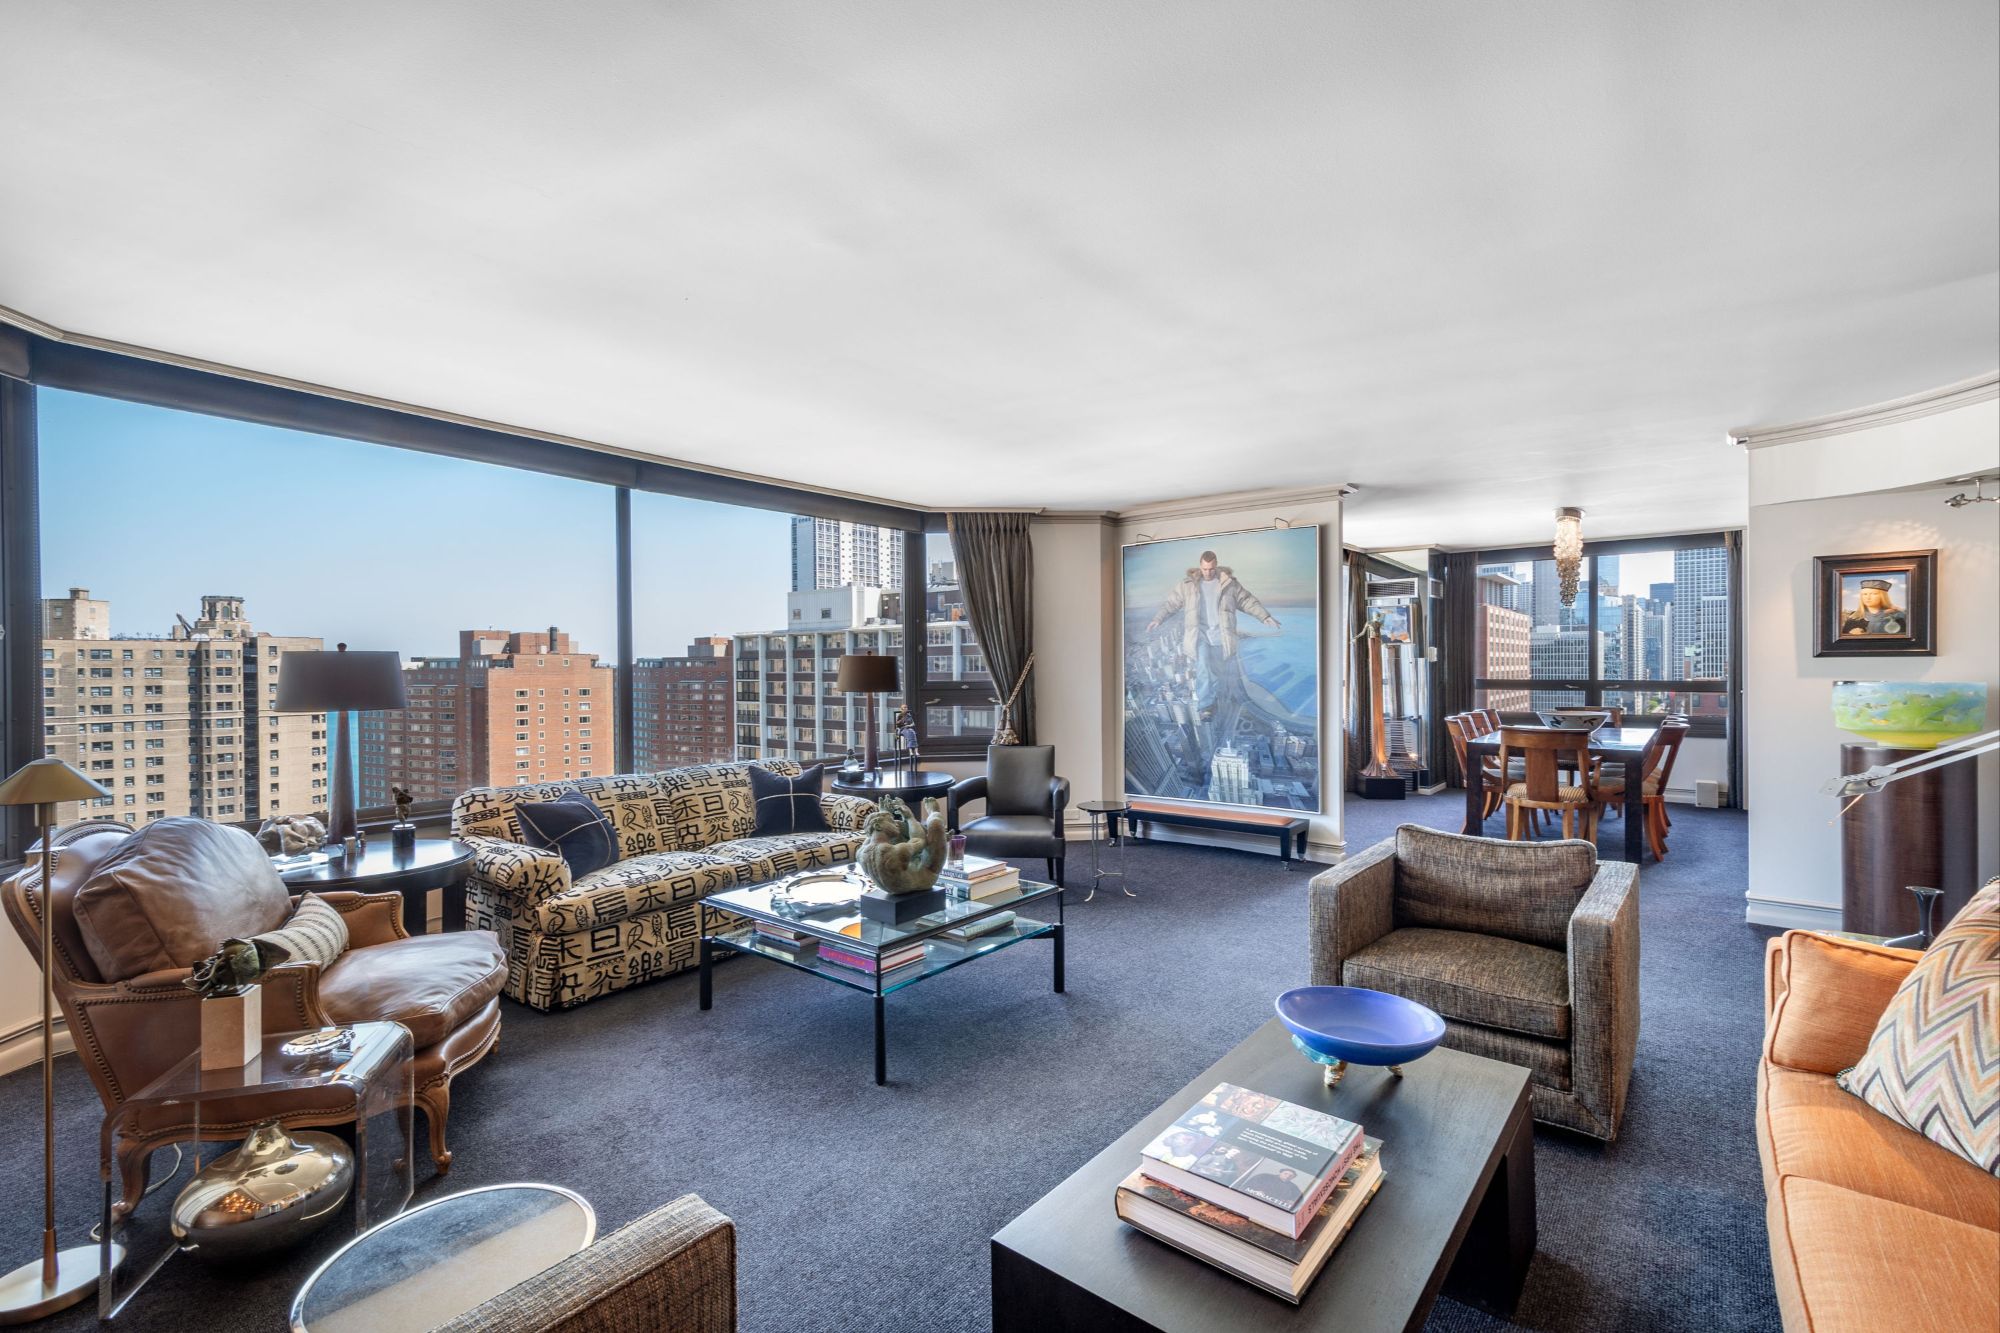
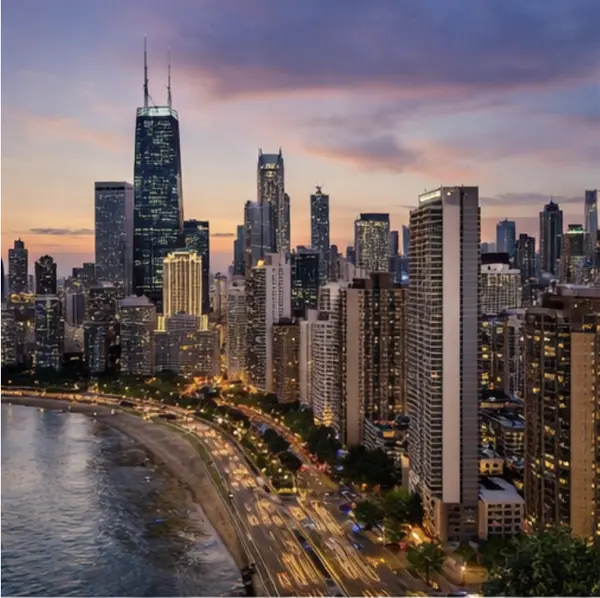
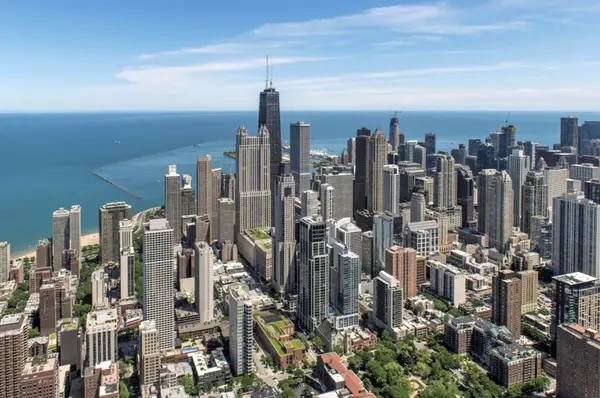
The dual-aspect vista from Unit 22B: where the architectural density of the southern downtown skyline meets the open, timeless expanse of Lake Michigan
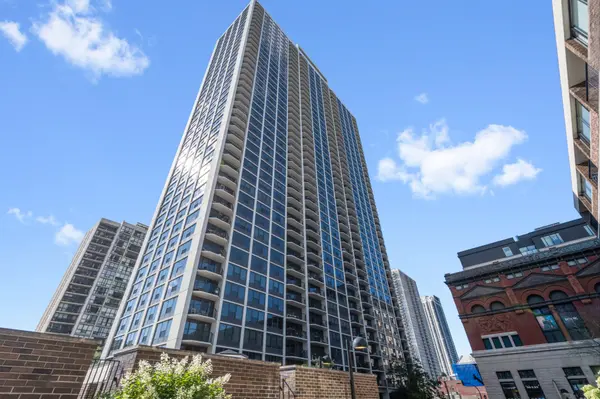
The building is the work of Barancik, Conte & Associates, a firm whose portfolio is intrinsically woven into the premium blocks of the neighborhood. Known for their ability to blend modern high-rises into historic contexts, Barancik and Conte utilized a retro-modern brick exterior for 1410 North State, allowing the 27-story tower to blend seamlessly with the warm, earthy masonry of the surrounding vintage row houses. The firm’s commanding influence on the city's upscale residential fabric is anchored by other notable assignments, including 100 East Bellevue Place, 1310 North Ritchie Court, Eugenie Terrace, 211 East Ontario, and 990 North Lake Shore Drive.
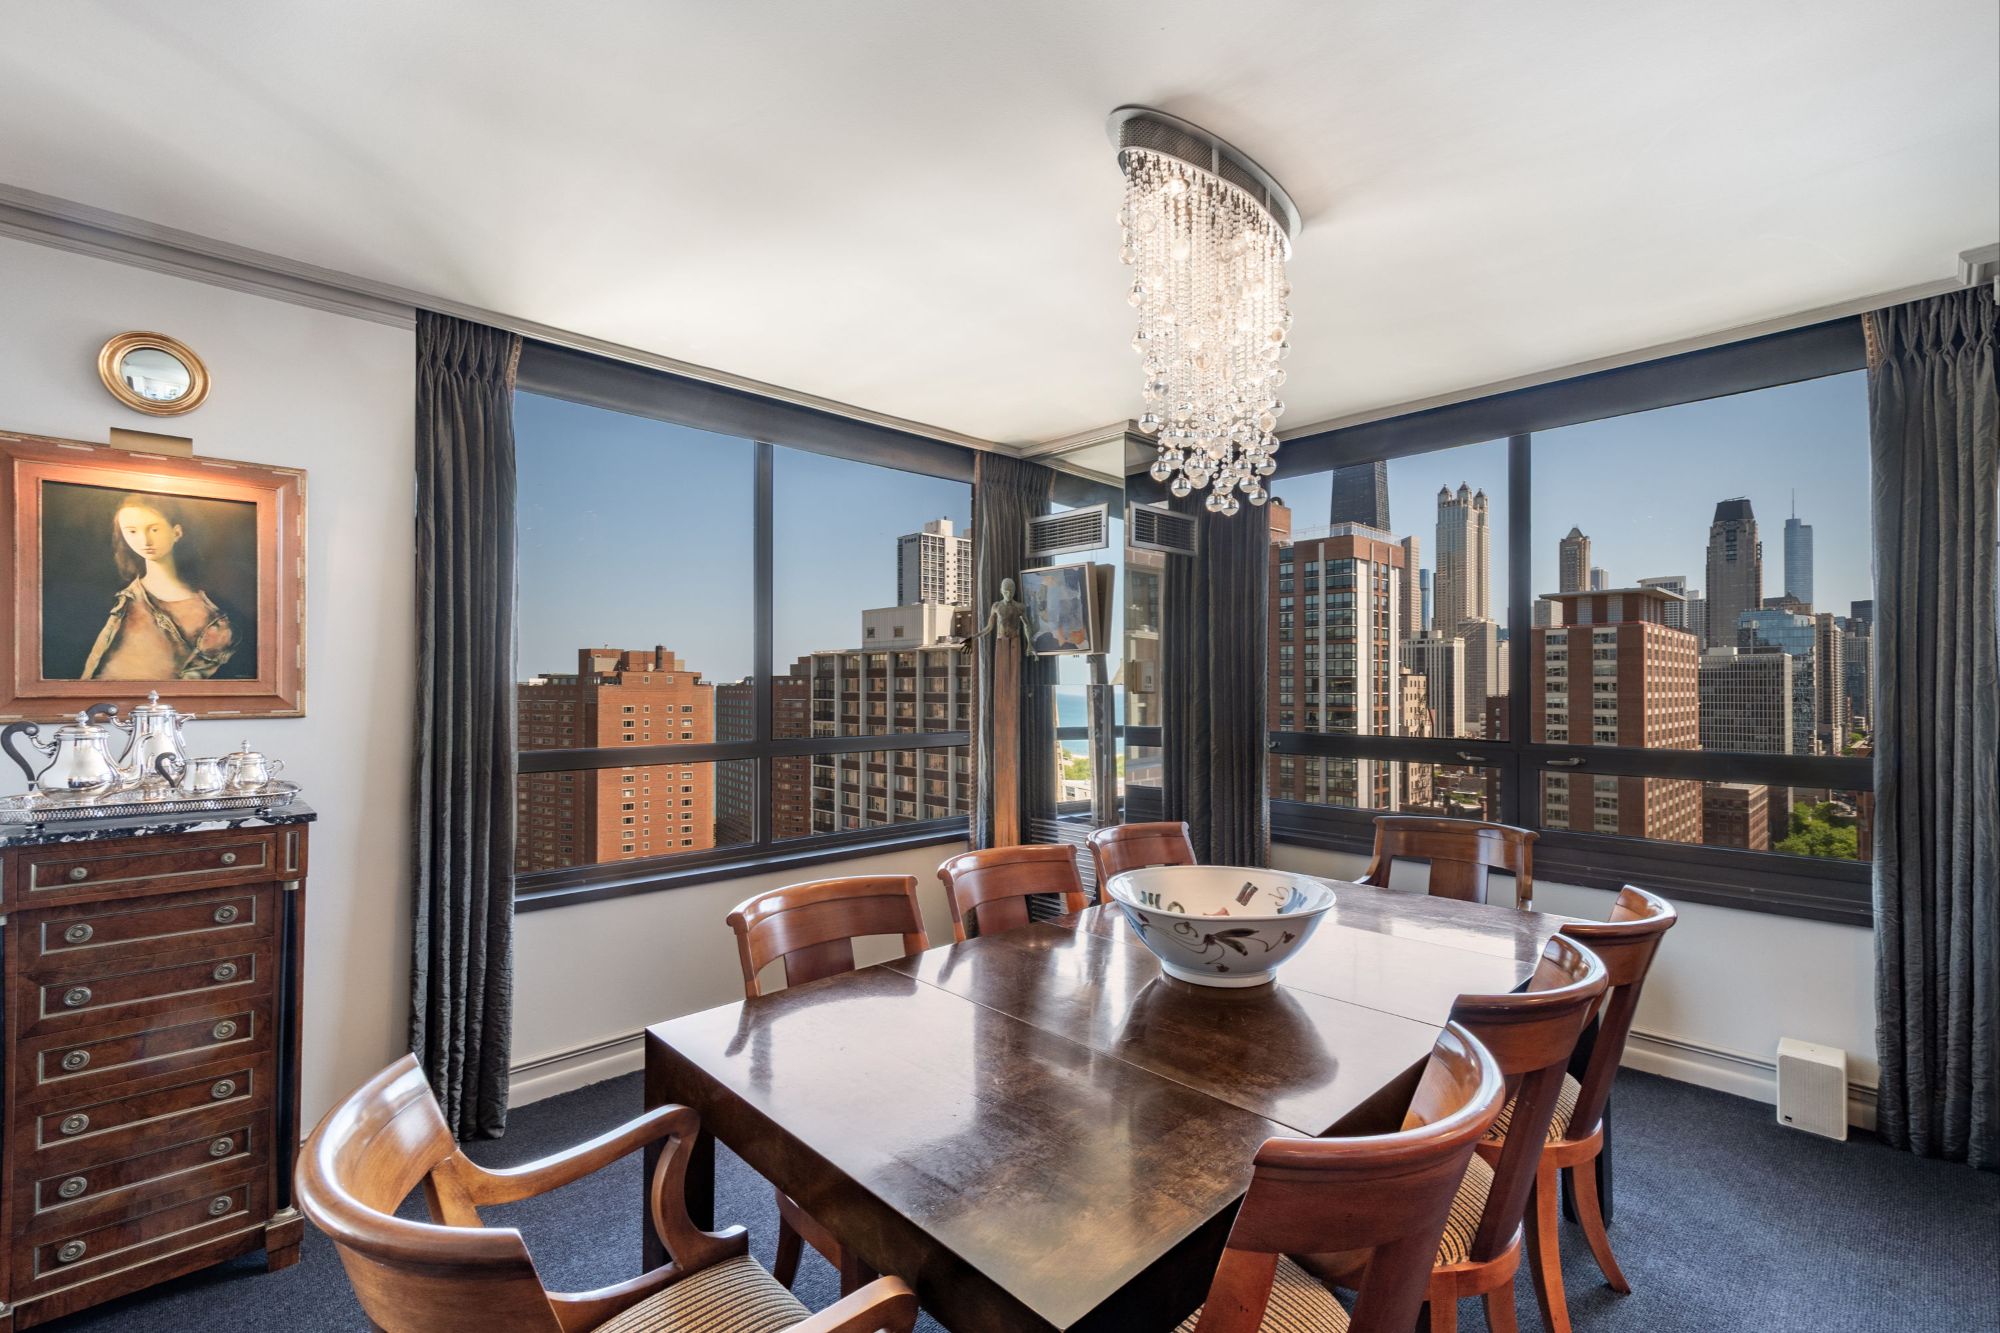
An intoxicating perspective: The formal dining room frames a sweeping cityscape, transforming urban architecture into a living backdrop for evening entertaining
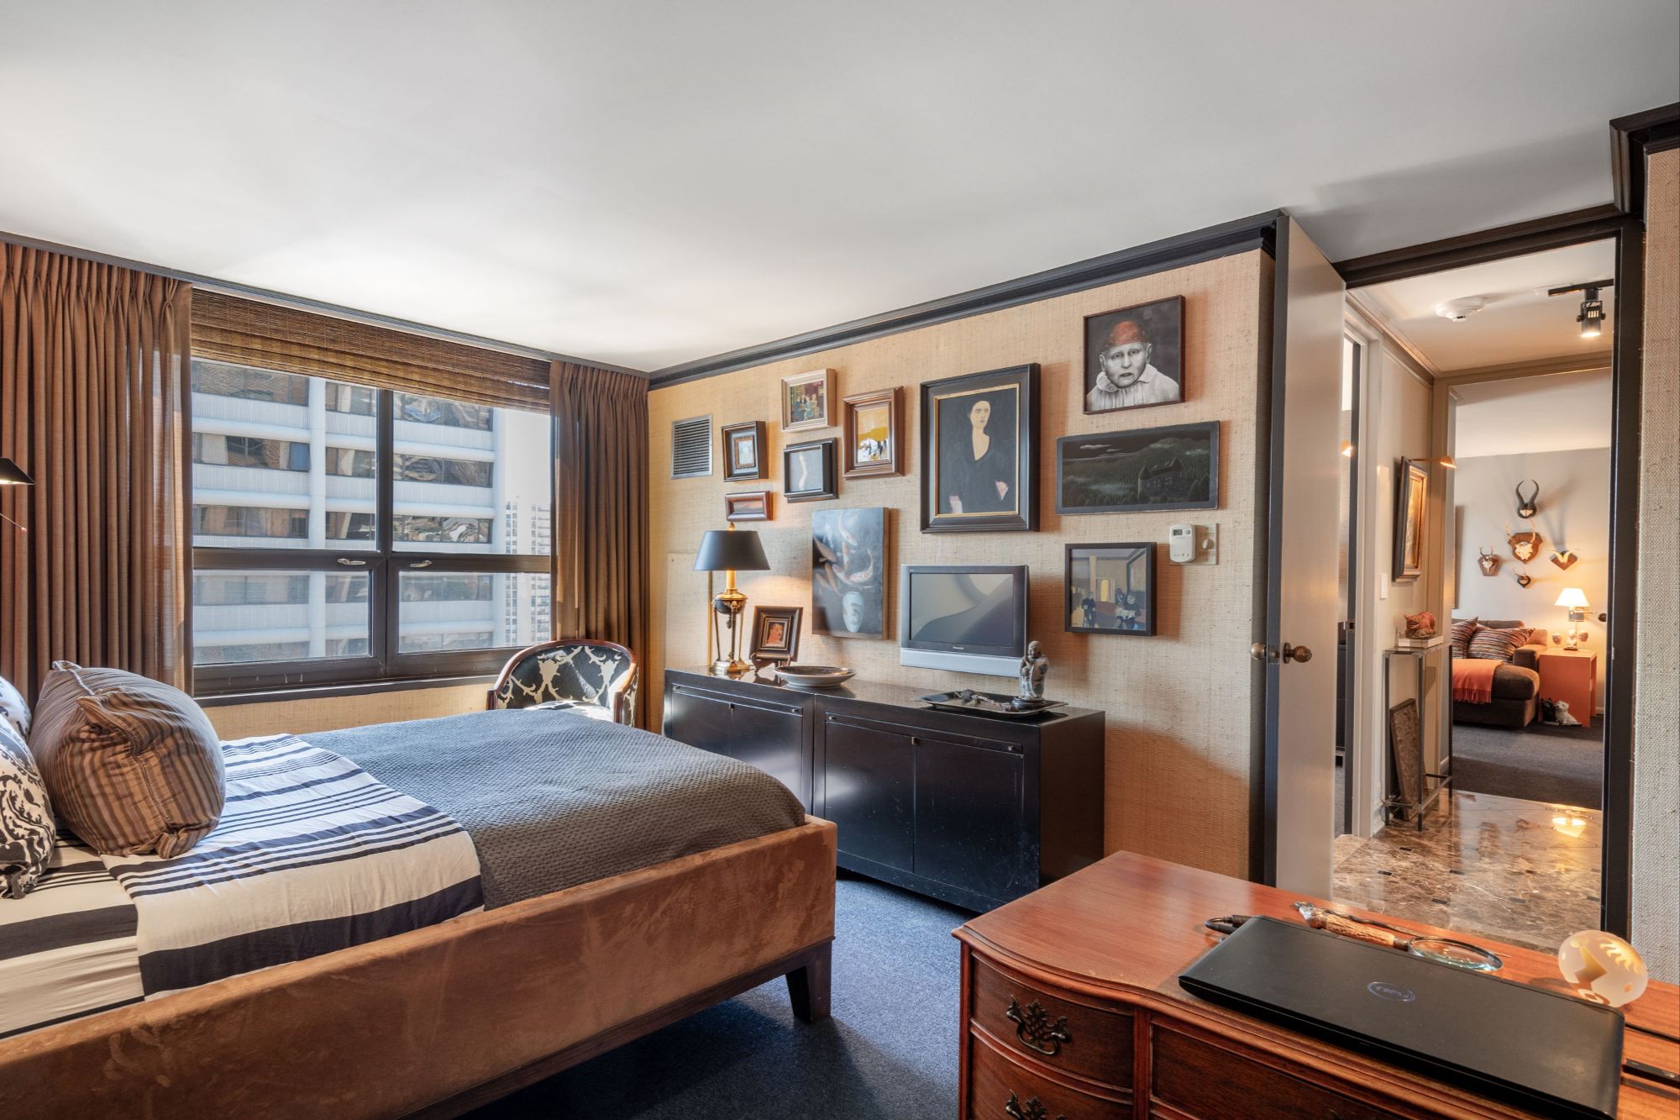
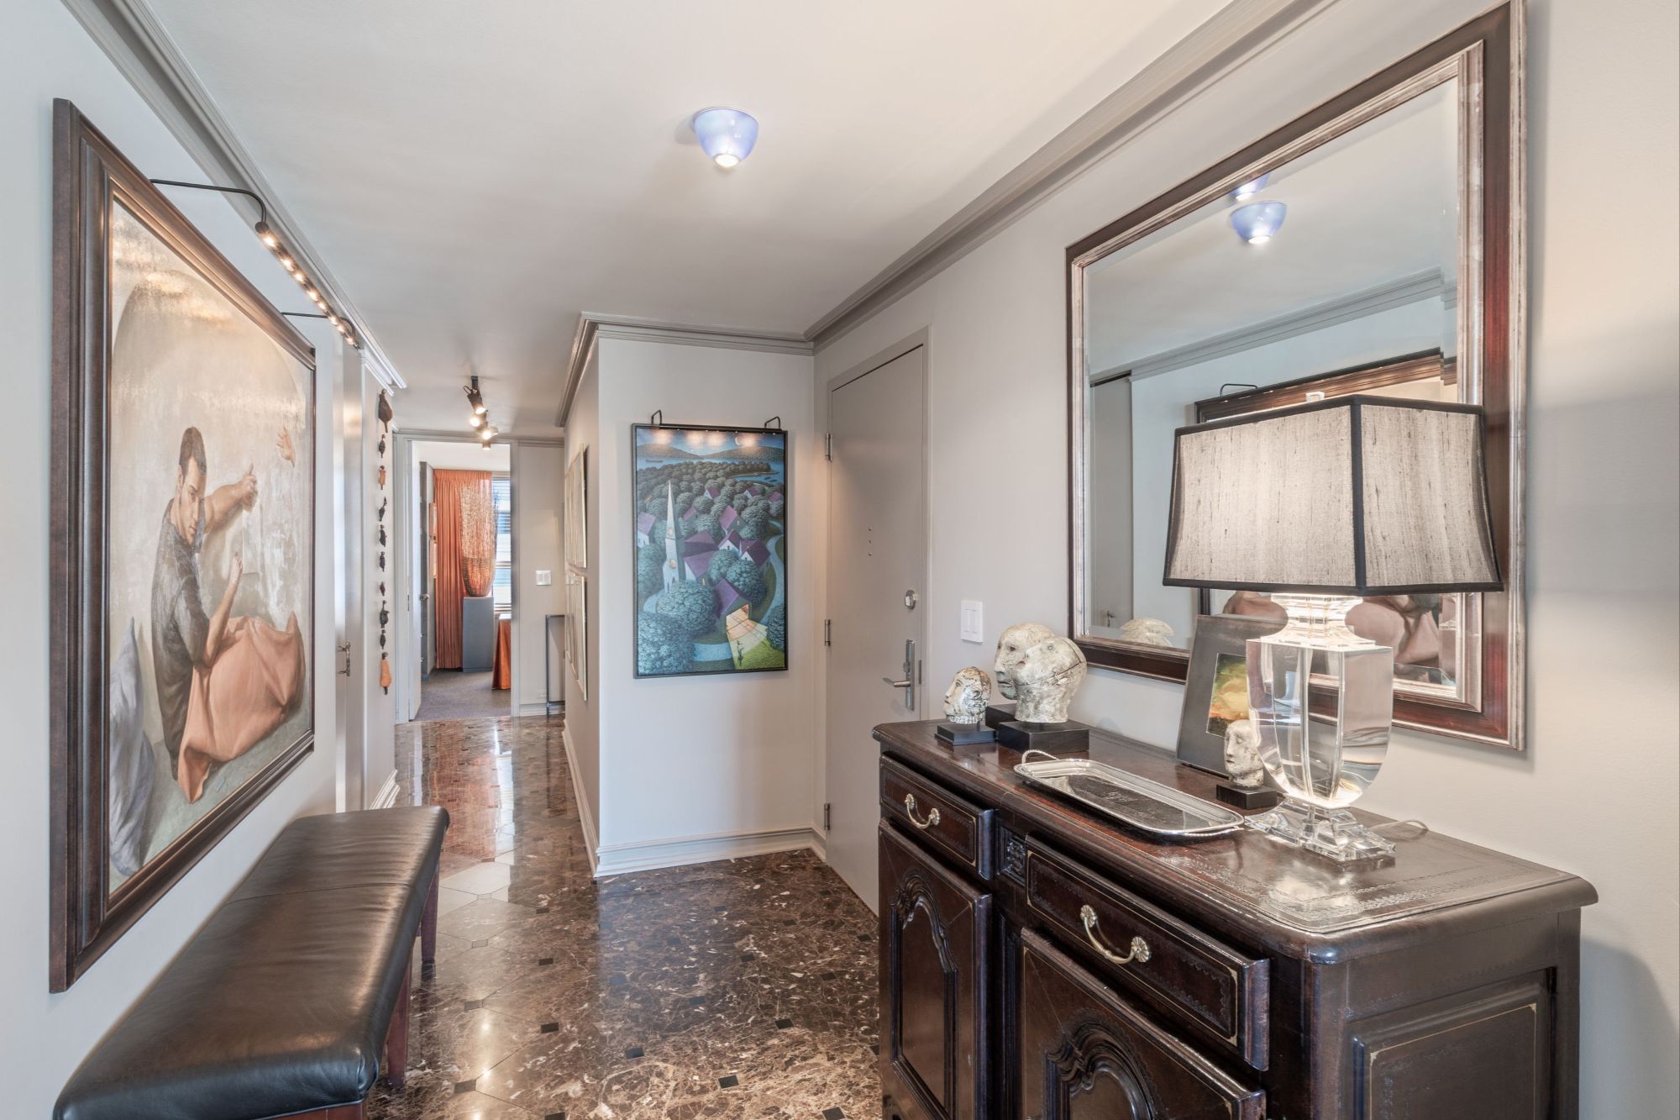
Unit 22B captures the essence of this pedigree. In a market where new construction often prioritizes density over depth, the two-unit-per-floor footprint here is a luxury of space and privacy that is increasingly hard to find. The 2,000-square-foot, half-floor layout has been comprehensively updated with a sophisticated design that channels the polished, tailored look of a five-star hotel suite. The aesthetic is clean, sharp, and masculine, defined by extensive custom details, rich materials, and a layout that maximizes both space and light. The internal architecture reveals its intelligence through daily living—a reality underscored by the current owners who have called this residence home for three decades. The spatial flow is anchored by a welcoming entry hall that opens into expansive rooms with ample wall space engineered specifically for significant art collections. The layout transitions seamlessly into a well-proportioned kitchen featuring a dedicated eating area, which opens directly onto a private, west-facing balcony positioned for sunset views over the historic neighborhood
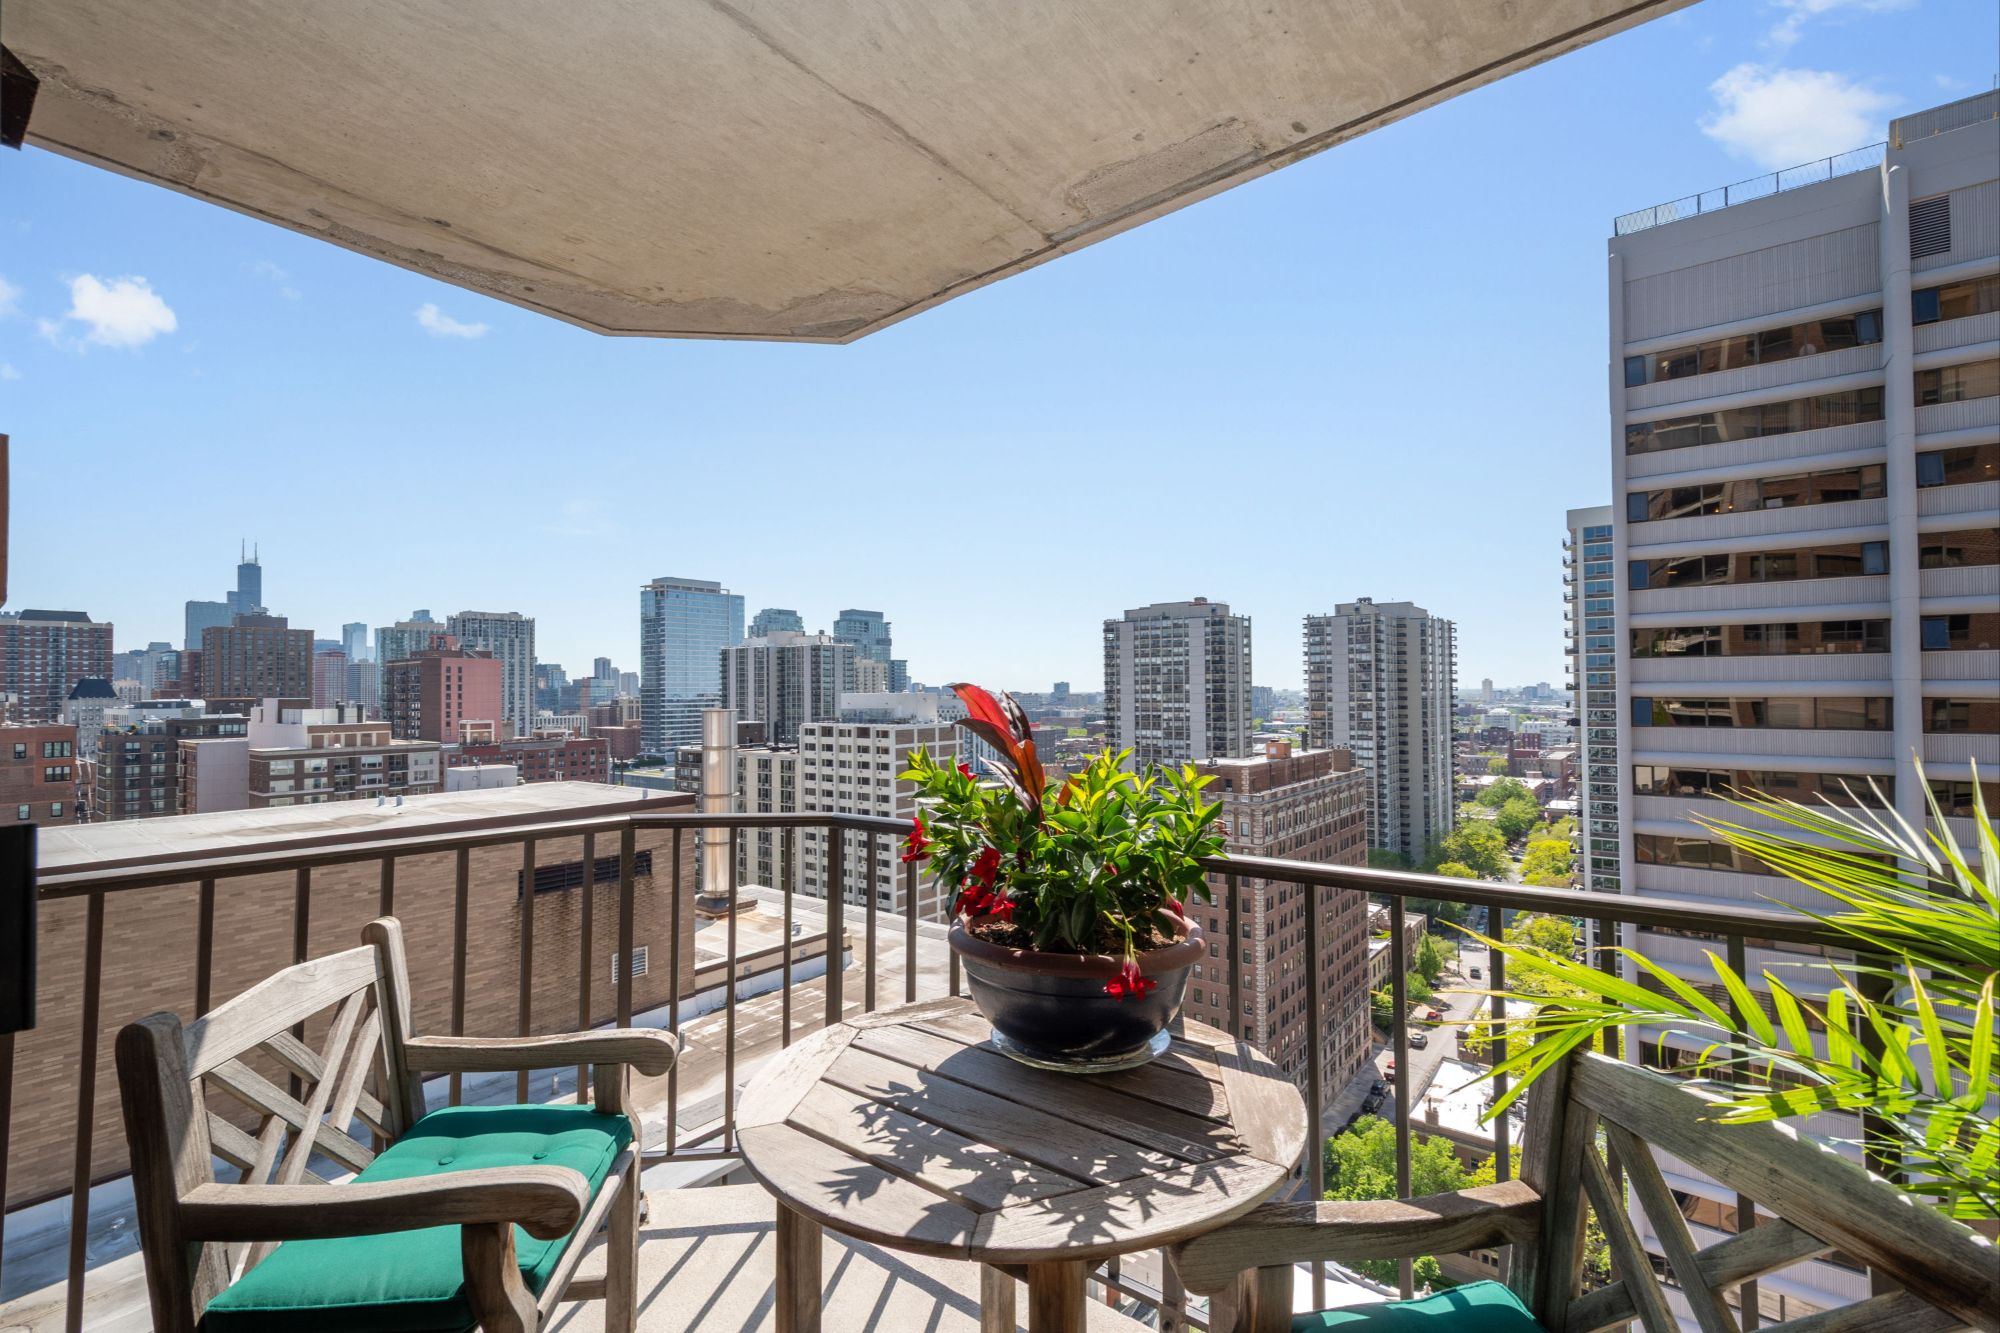
The views are a curated dual-landscape: the architectural density of the southern skyline contrasted against the expanse of Lake Michigan and the tree canopies of Lincoln Park to the east. The location offers an unparalleled pedestrian lifestyle, providing immediate access to the Lakefront Trail, Oak Street Beach, and the sprawling green acreage of Lincoln Park. There is a distinct lifestyle balance. Residents are steps from the quiet, intellectual character of the Newberry Library and the neighborhood intimacy of Mario’s Table, yet equally close to the world-class retail of Oak Street and the vibrant energy of the newly reimagined Carmine’s along the Rush Street corridor.
But the real story for a sophisticated buyer lies in the building’s stewardship. While many associations are playing catch-up with rising deferred maintenance costs, 1410 has been methodically checking off capital improvements over the last decade. A full roof replacement in 2020, modernized elevators, a comprehensive HVAC overhaul in 2022, and the recent integration of EV charging capabilities mean the heavy lifting of building ownership has already been addressed.
This is a residence for the buyer who views real estate through a lens of permanence. To be positioned here—seconds from the Lake Michigan shoreline and a short stroll from the world-famous energy of Oak Street—is to understand one of the truest luxuries of the Gold Coast.
Take a tour of this beautiful home here.
-
Purchase Opportunity: $735,000.00
-
Monthly Assessment: $2,963.40 (Inclusive of complete asset maintenance and premier boutique building services, as well as reserve fund)
-
Annual Property Taxes: $11,463.00 (Approximate)
You may also enjoy The Architecture of Summer: Liquid Real Estate and the Near North Waterfront
— Craig Hogan & Rudy Zavala
Hogan Zavala Group | Engel & Völkers Chicago
FOLLOW OUR YOUTUBE CHANNEL HERE
Details on the top 10 markets in Chicago are just a click away!
Categories
- All Blogs (131)
- Adaptive Reuse (2)
- Architecturally Significant (23)
- Architecture (59)
- Art (2)
- Art Collecting (2)
- Bespoke Lighting (2)
- Buena Park (1)
- buyer strategy (30)
- Career Moves (9)
- chandeliers, (1)
- Chicago HOA Fees (7)
- Chicago Luxury Real Estate (94)
- Chicago Property Taxes (4)
- closet design (2)
- Co-Ownership (3)
- Coffee (1)
- Condo Assessments (7)
- coop apartments (5)
- cooperative apartments (8)
- custom closet advice (1)
- Days on Market (16)
- Design (51)
- Fulton Market District (8)
- Gold Coast (25)
- Golden Visa Programs (10)
- Historic Homes (8)
- Hogan Zavala Group (60)
- Holiday Abroad (1)
- International Citizenship (15)
- International Real Estate (31)
- Kitchen Design (13)
- Lakeview (14)
- Legacy (3)
- LGBTQ Housing (2)
- LGBTQ+ (4)
- Lifestyle (78)
- Lighting (2)
- Lincoln Park (14)
- Loft Living (5)
- Lofts (5)
- Logan Square (4)
- loneliness & aging (2)
- Loop (2)
- Luxury Market Index (4)
- Marina Towers (4)
- Market Insights (17)
- Market Update (36)
- Mid Century (2)
- New East Side (1)
- Outdoors (5)
- Pacaso Vacation Homes (3)
- pied-à-terre (15)
- Puerto Vallarta (8)
- Puerto Vallarta Real Estate (9)
- Real Estate Agents Success (11)
- Real Estate Industry (30)
- Real Estate Legal Changes (5)
- Real Estate Transactions (7)
- ritual (4)
- River North (21)
- River West (14)
- Second Homes (9)
- Seller Strategy (28)
- Selling and Buying in Chicago (34)
- Senior Housing (2)
- Streeterville (15)
- Summer (7)
- Sustainability (7)
- Taxes (5)
- Thanksgiving Travel (1)
- The 606 (1)
- The Henrys (1)
- Travel (1)
- Trends (29)
- Trifecta (17)
- Uptown (2)
- video (1)
- video for real estate (2)
- Wellness (9)
- West Loop (9)
- Wheaton (1)
- Wicker Park | Bucktown (4)
- Wines for Summer (2)
Recent Posts


Craig Hogan | Rudy Zavala