
A Corner Above Three Neighborhoods: At the Seam of Old Town, Gold Coast and Lincoln Park
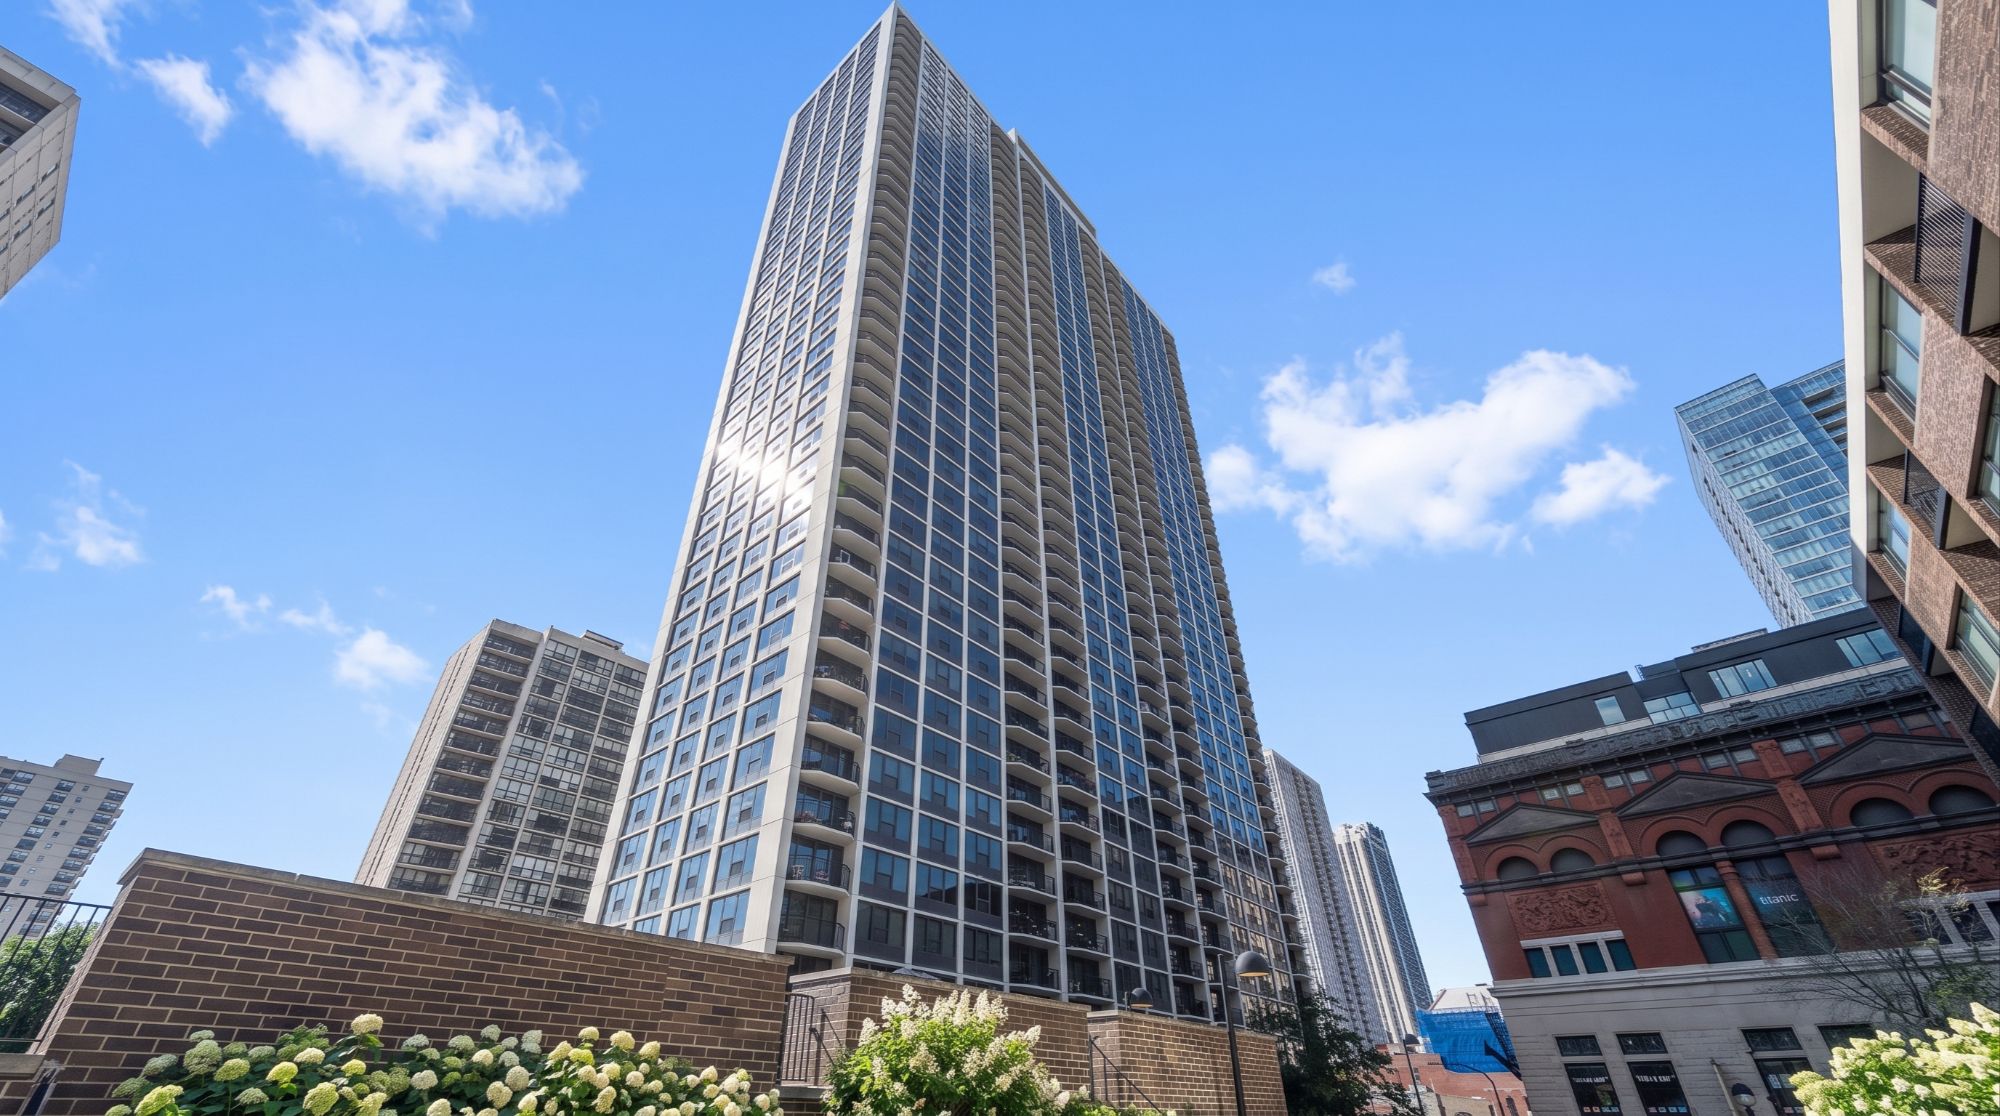
You can renovate an apartment. You can redesign a kitchen. You can move walls. But you can't move the building.
Word Count: 600 words | Estimated Read Time: 2.5 minutes
Editor’s Note: Under Contract in Under 48 Hours! We are thrilled to share that 1560 N Sandburg #3602-04 went under contract less than two days after hitting the market and officially closed yesterday. Congratulations to our buyers and sellers! Read on to see what made this remarkable residence so special.
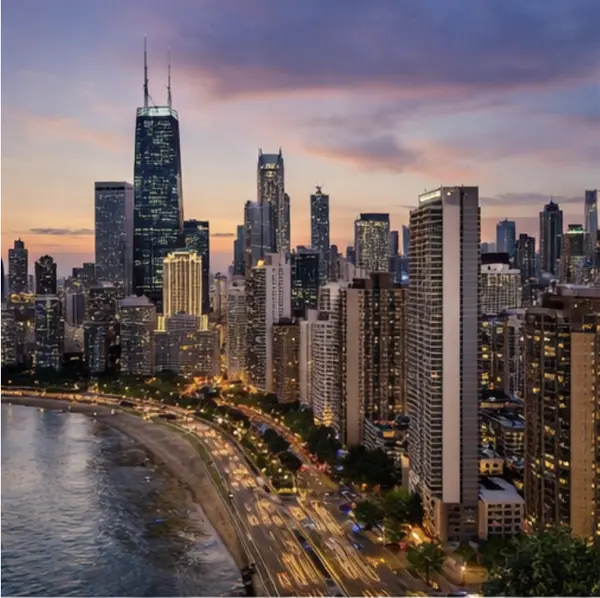
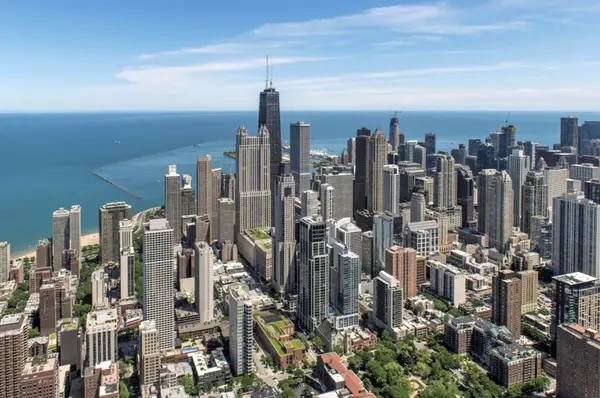
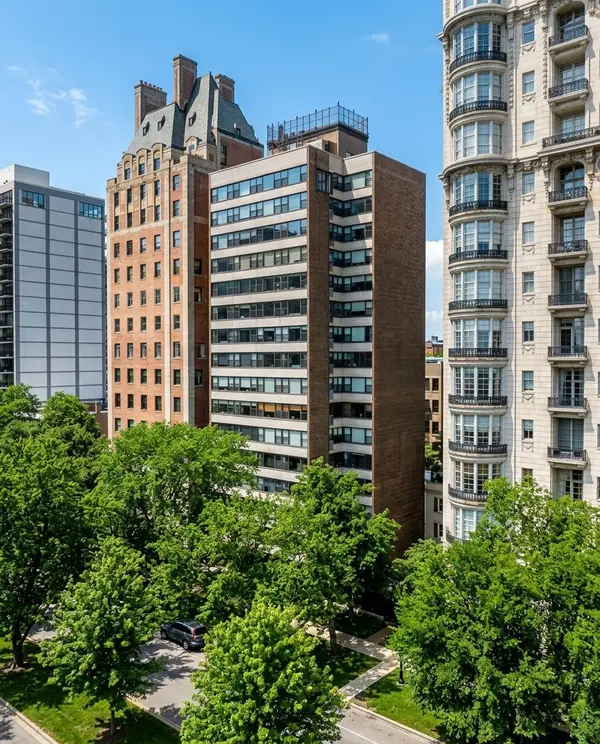
Occupying the southeast corner of the 36th floor at James House, Unit 3602–04 sits at the exact intersection of Old Town, the Gold Coast, and Lincoln Park. Completed in 1970 by Solomon Cordwell Buenz, James House stands as the final high-rise built in the original Sandburg Village master plan.
As a commodity, the market measures real estate in square footage, assessments, and taxes. But the best homes balance those cold metrics with how life actually unfolds inside them. Beyond the numbers lies a 2,000-square-foot custom floor plan that connects Lake Michigan, Oak Street Beach, and the southern skyline directly to daily life.
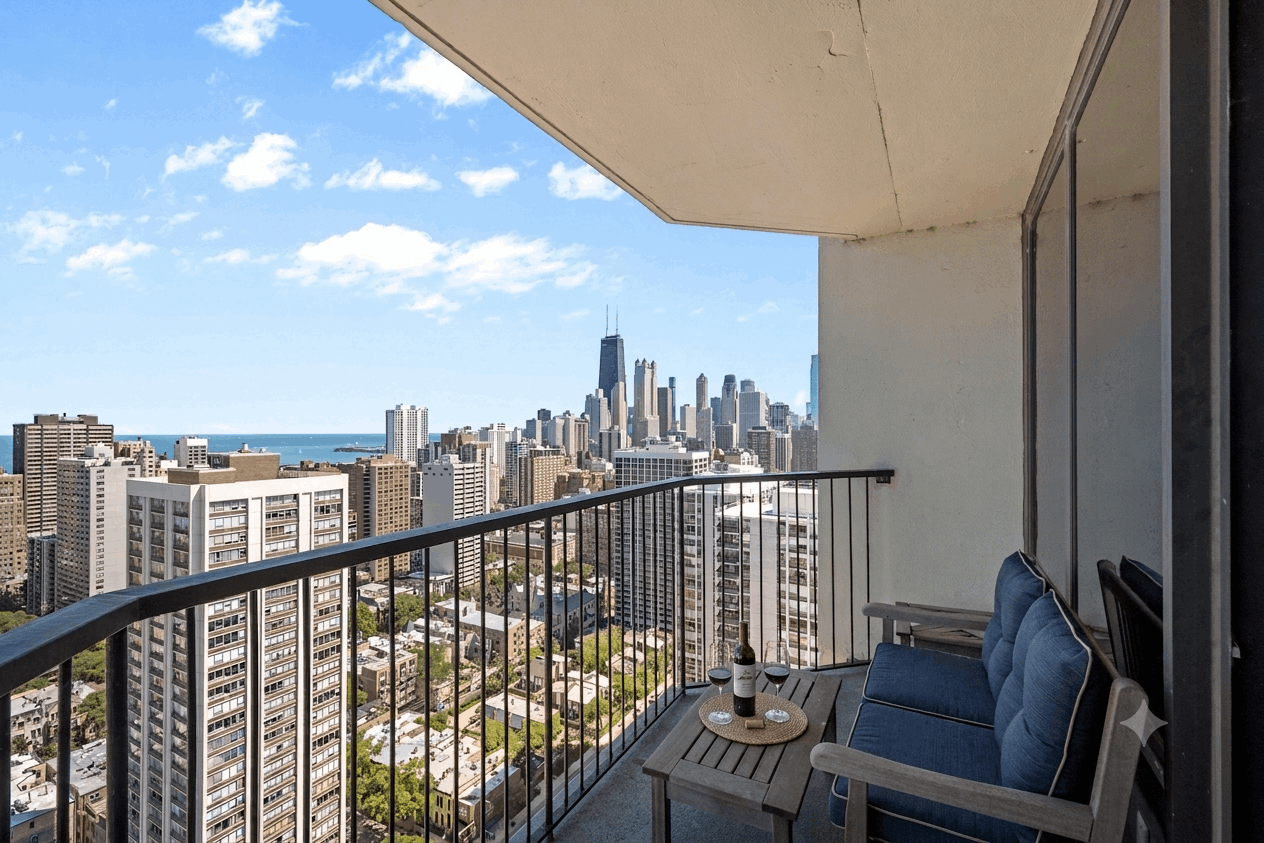
Combination units in Chicago high-rises are common. Good ones are rare. Most feel assembled—an awkward hallway here, a missing closet there, two units forced together. This one was engineered as a single, deliberate residence.
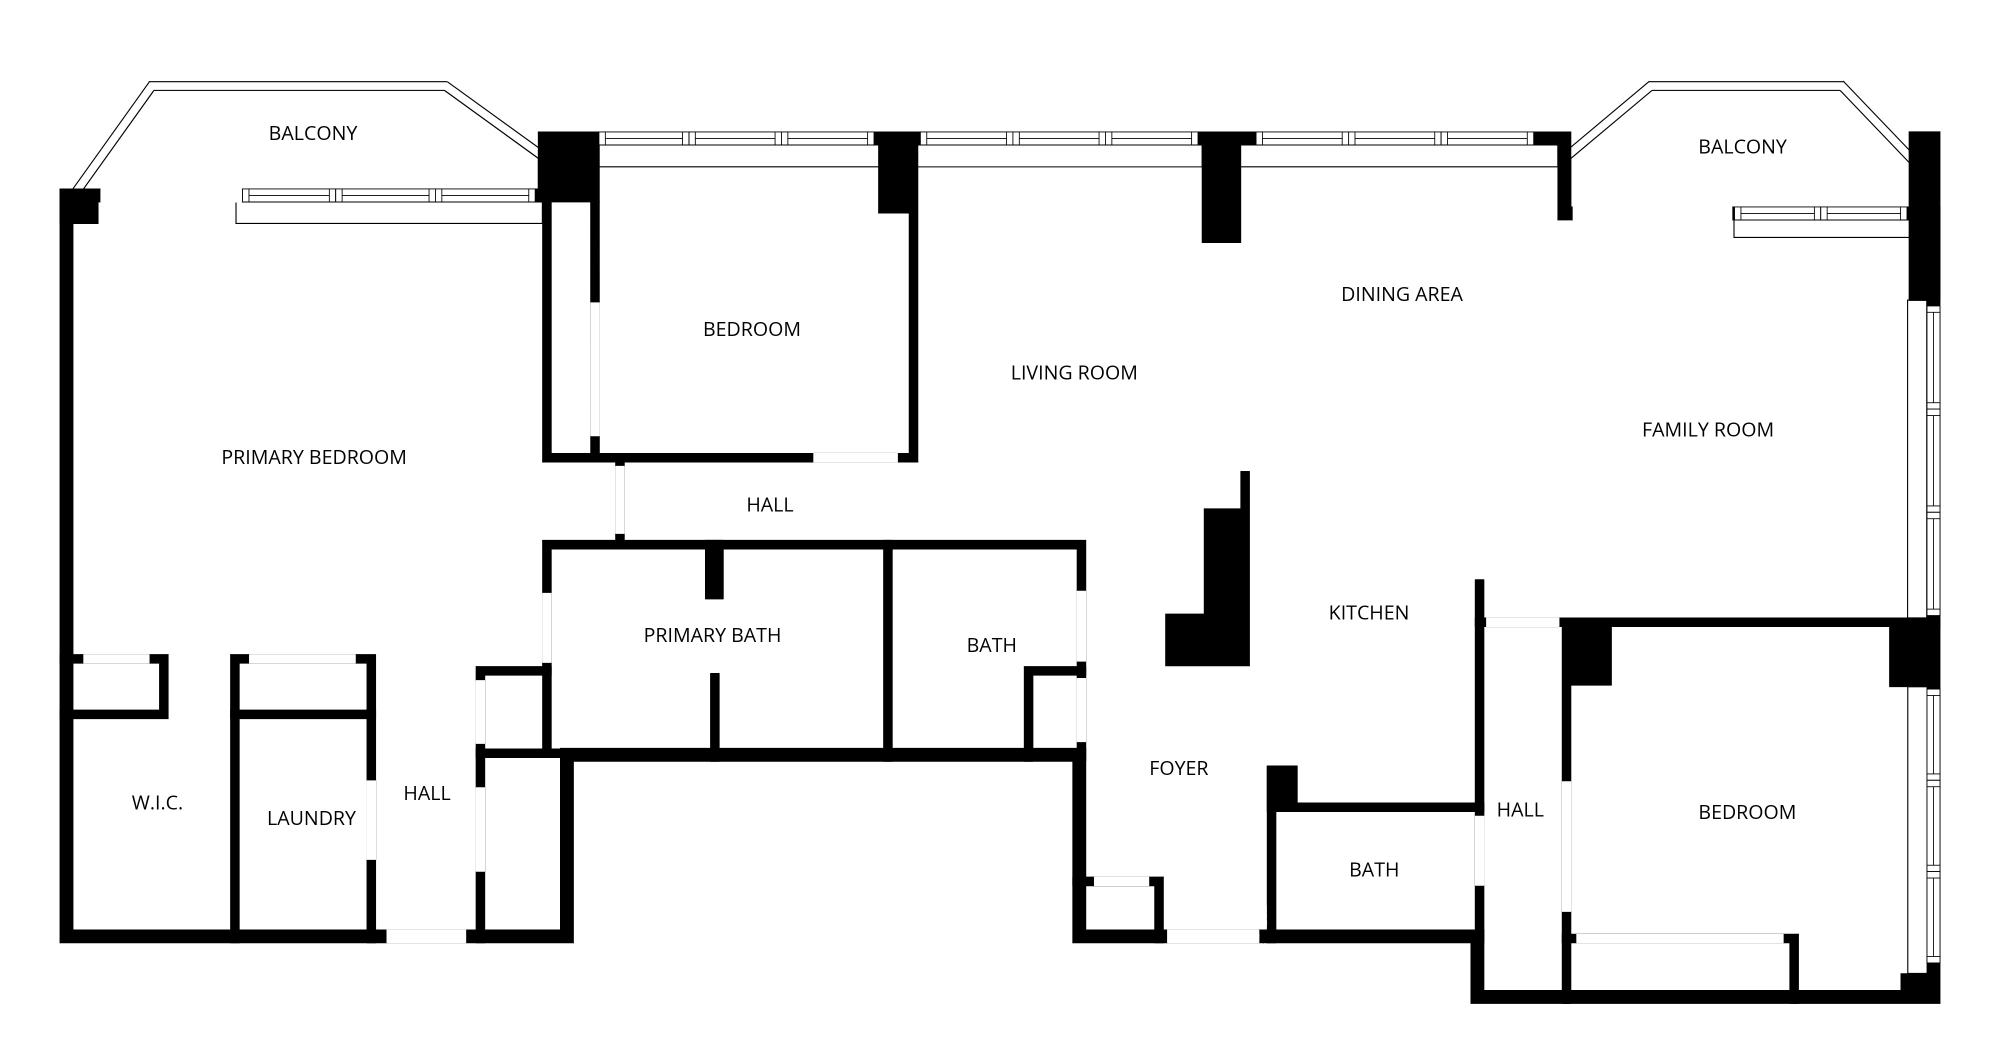
The floor plan reveals why it works: the former one-bedroom footprint was entirely repurposed for the primary retreat, while the former two-bedroom footprint was opened up to create a sprawling, continuous living expanse and a self-contained third-bedroom wing.
The kitchen anchors the space, placing a stone island directly against the window line so the city becomes part of the room. Updates in August 2026 include a new refrigerator, dishwasher, and built-in wine cooler. The space was crafted to entertain.
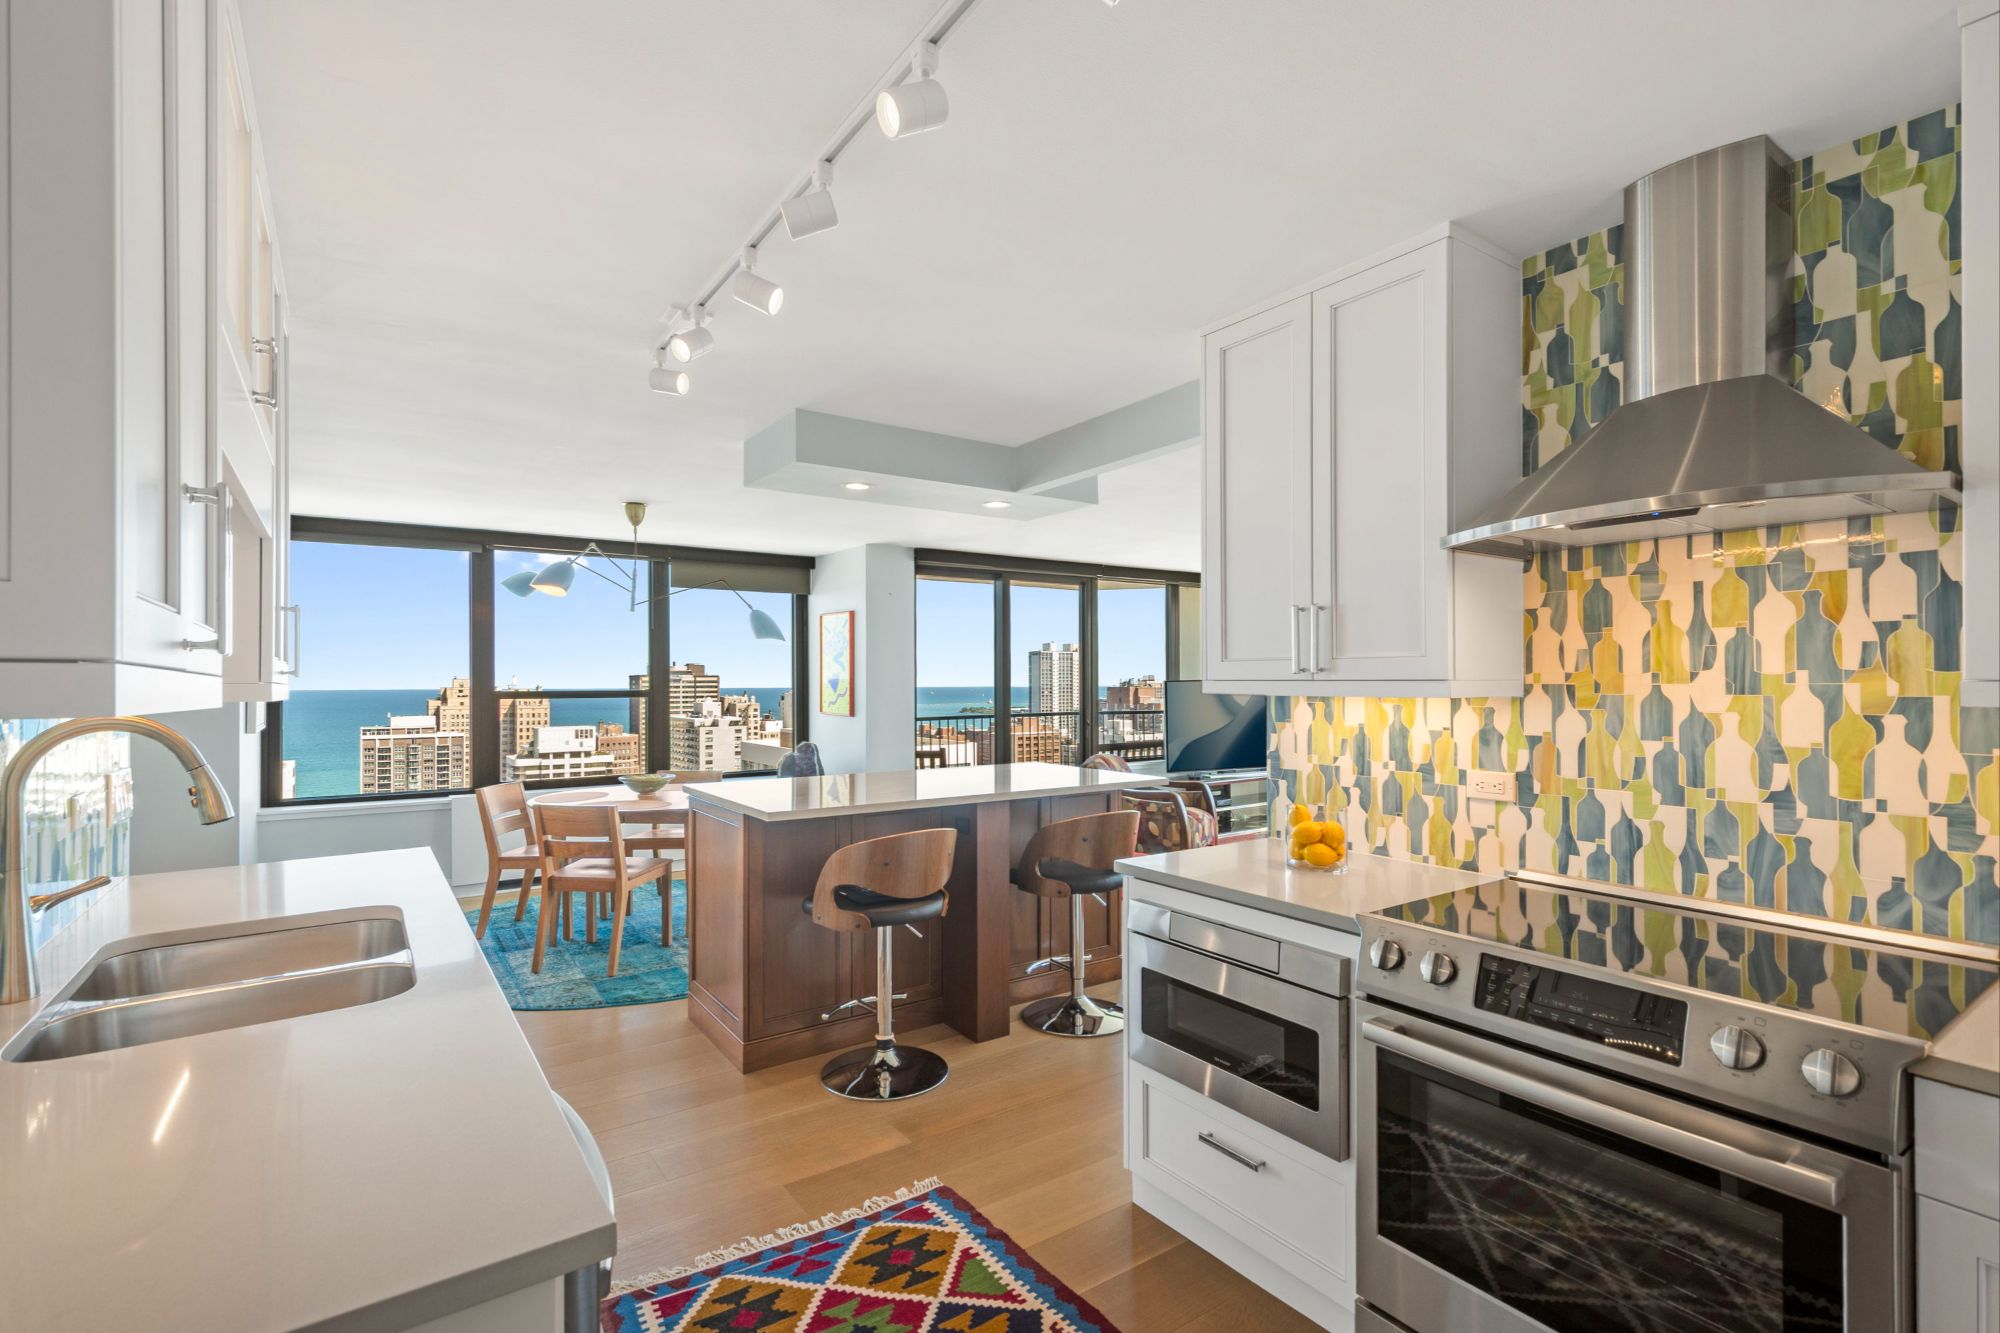
In most mid-century towers, you choose between a formal dining table or a media space. Here, the footprint expands into continuous living, dining, and family gathering zones—anchored and surrounded by uninterrupted views of this magnificent city.
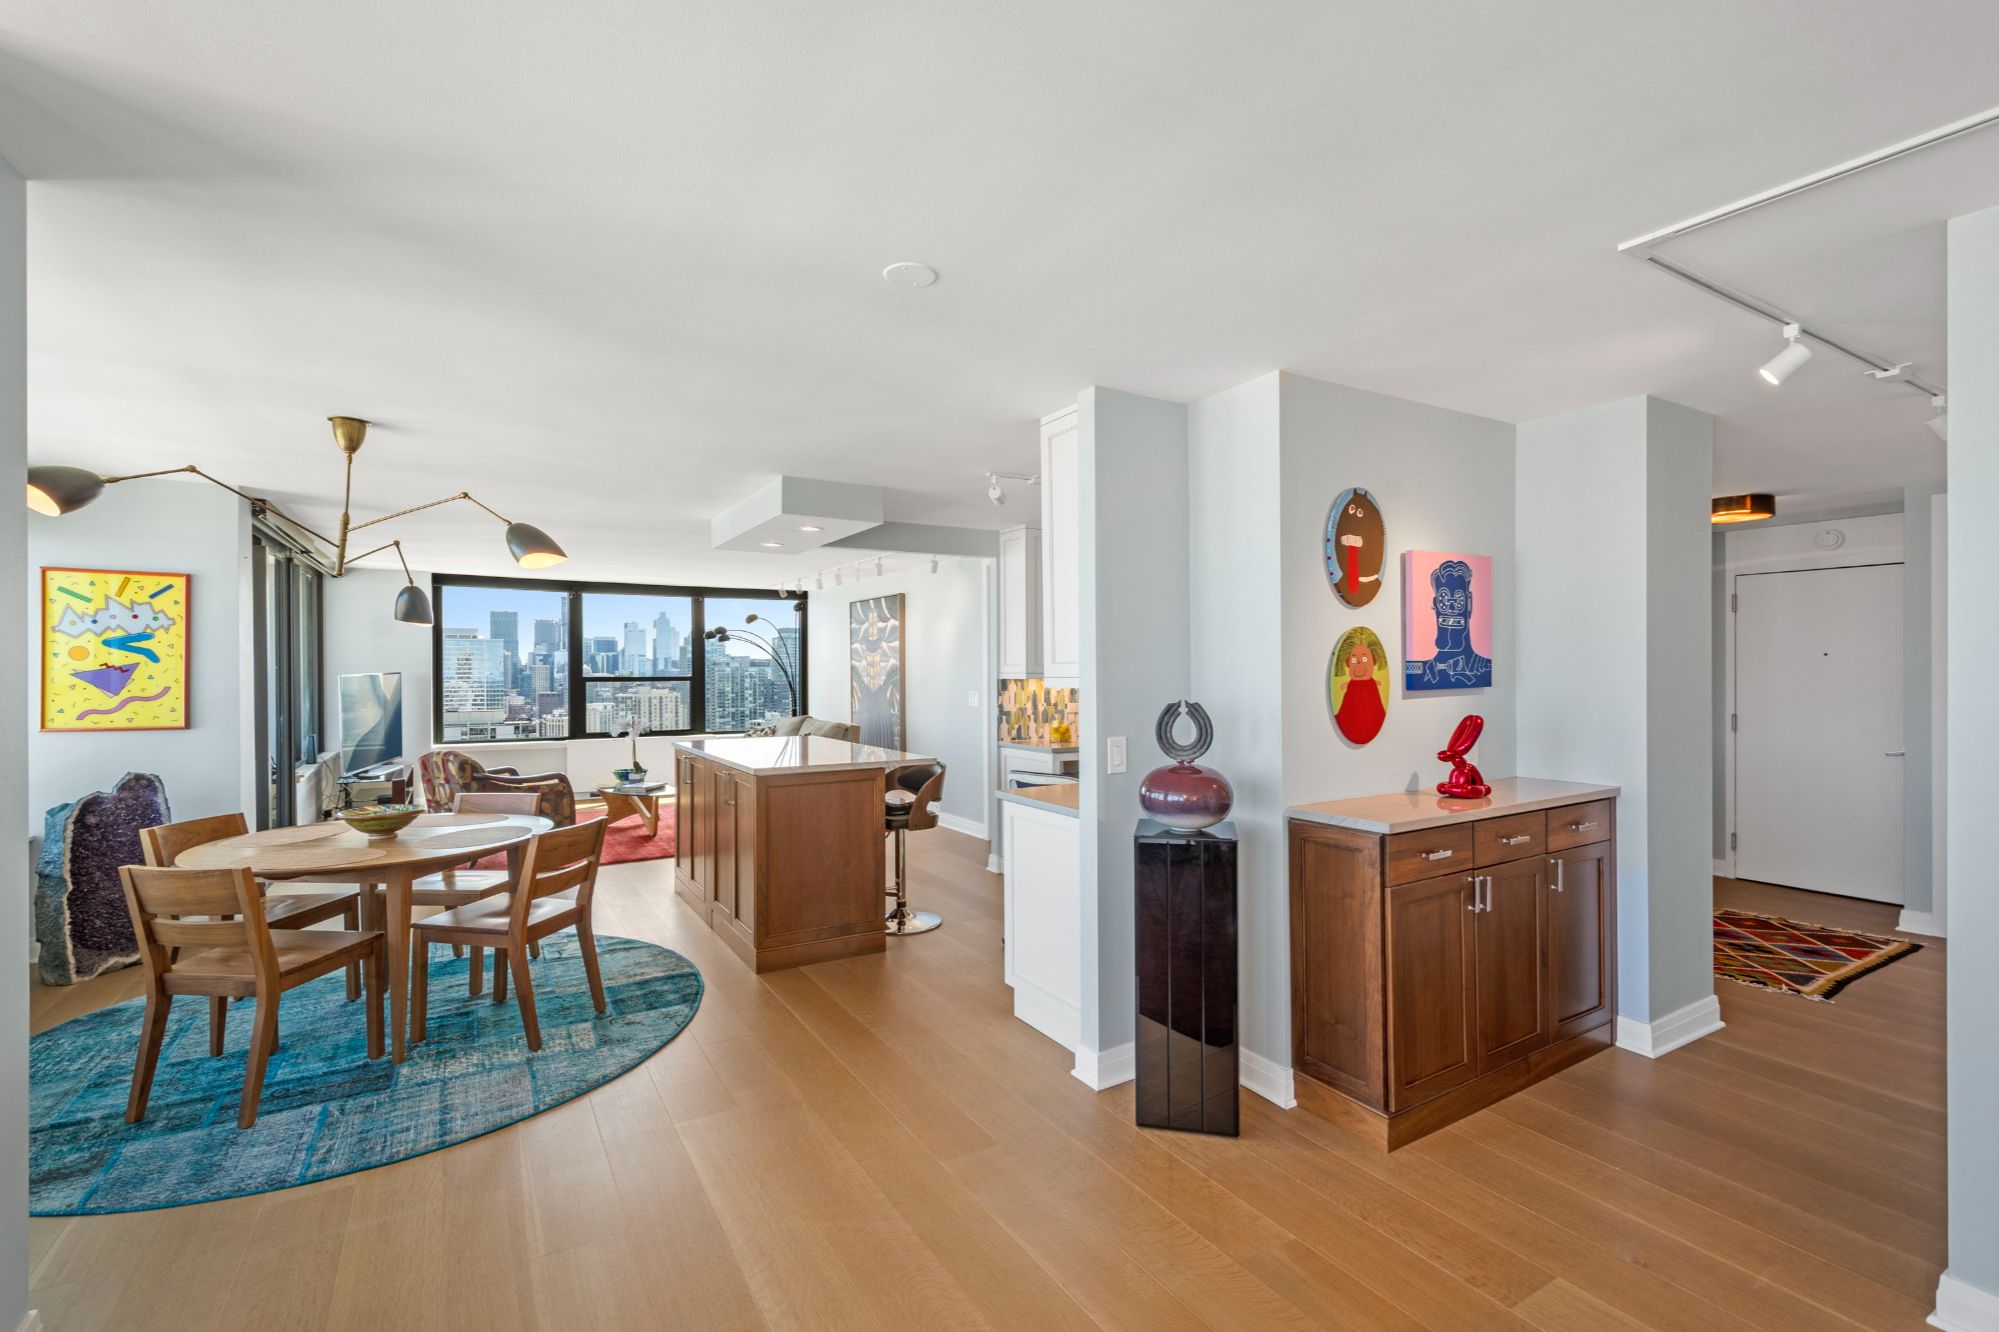
The primary suite absorbed an entire former one-bedroom footprint, creating a scale rarely seen in buildings of this vintage. It features a double-vanity bath, custom cedar closet in what was once an in-unit sauna, and a dedicated laundry room with cabinetry, shelving, and a deep soaking sink where the original kitchen once sat.
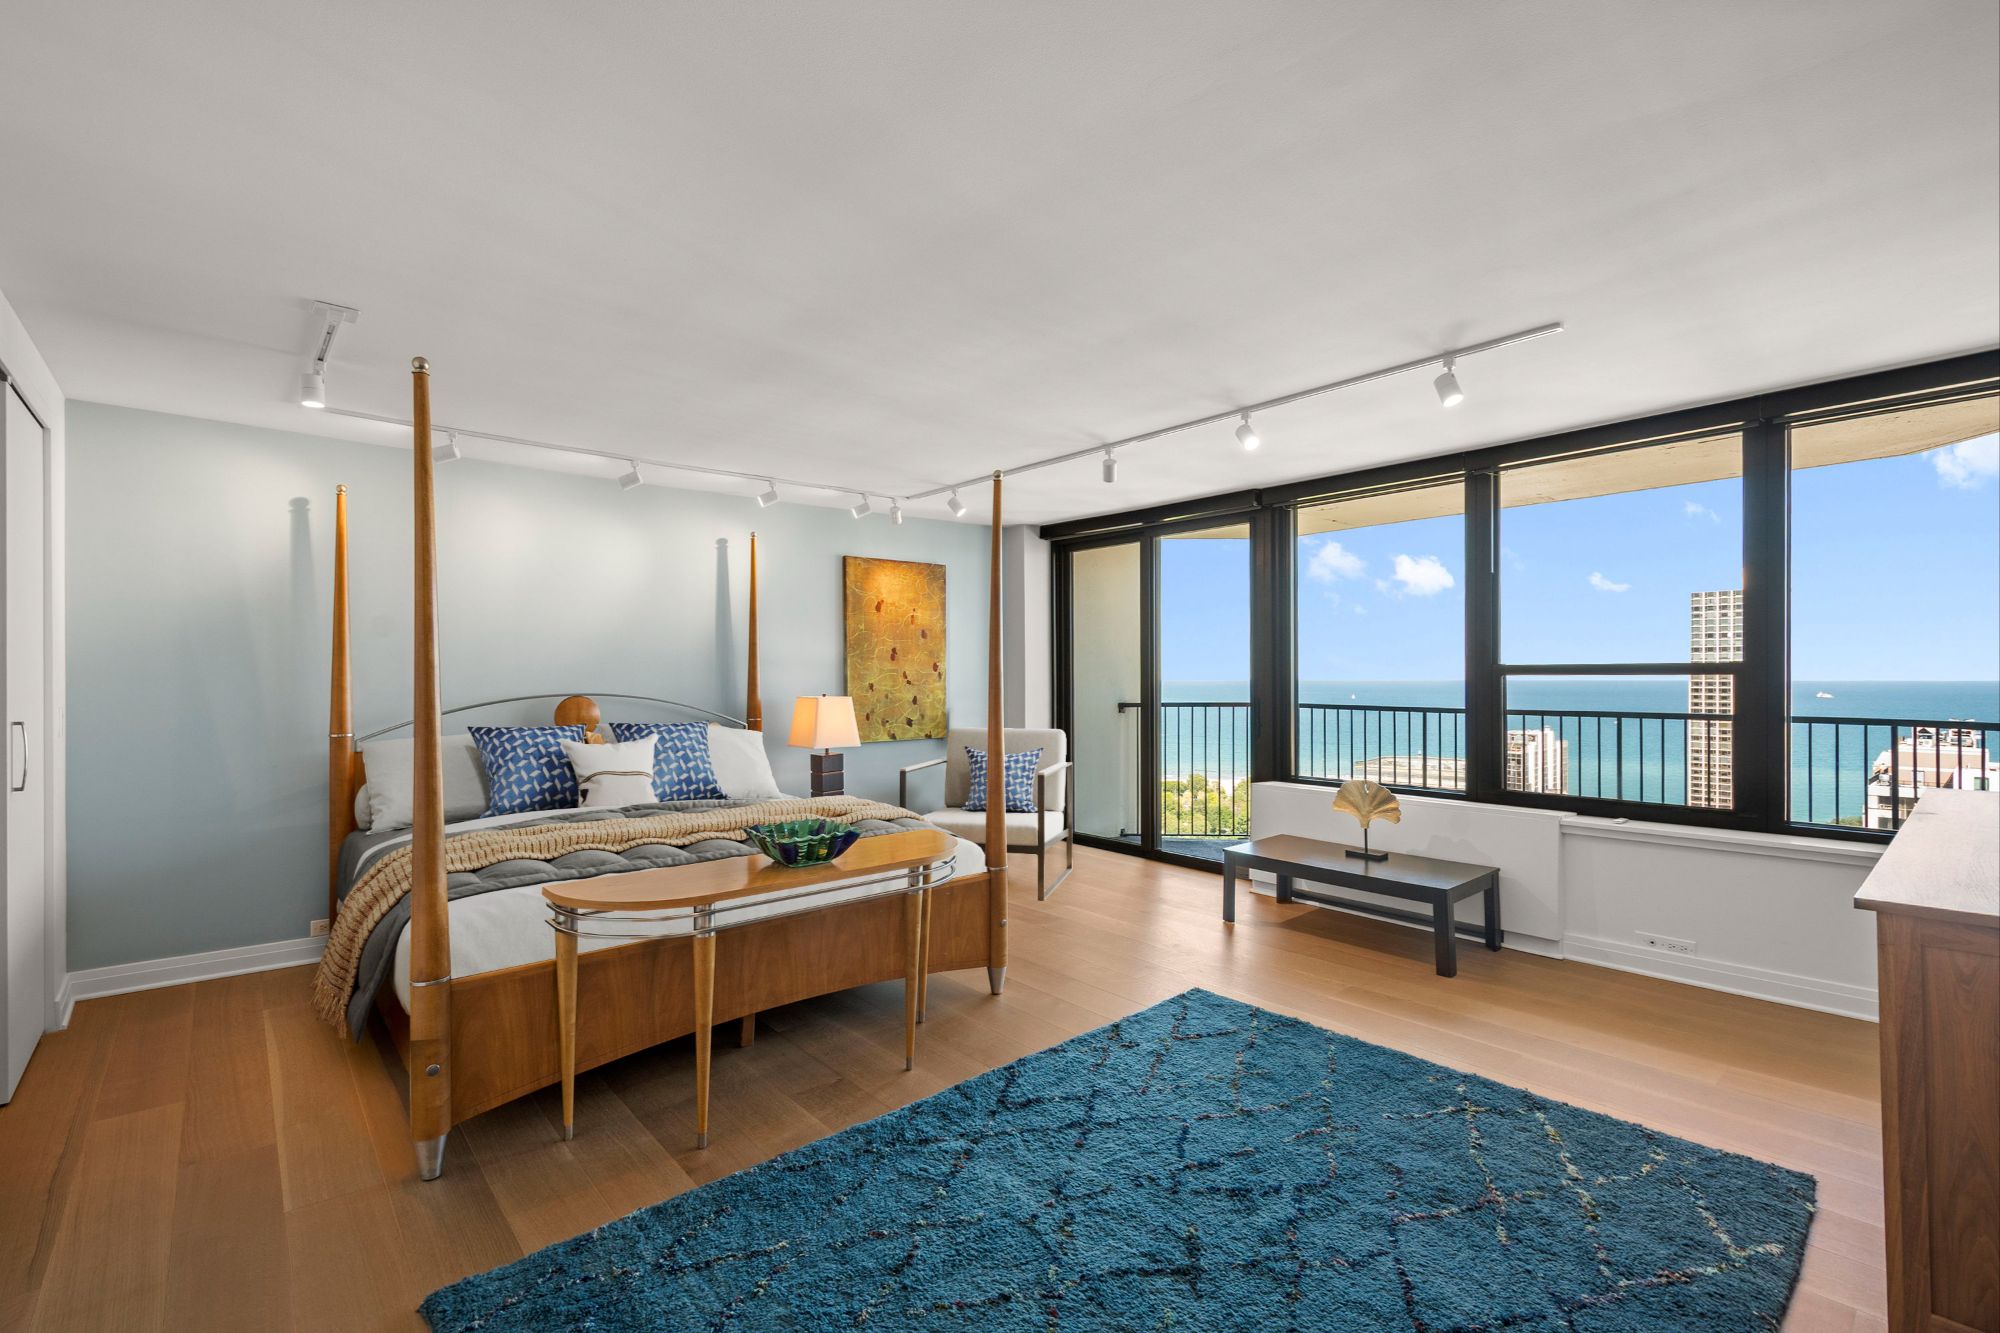
These are useful details. And usefulness is an underrated quality in residential design.
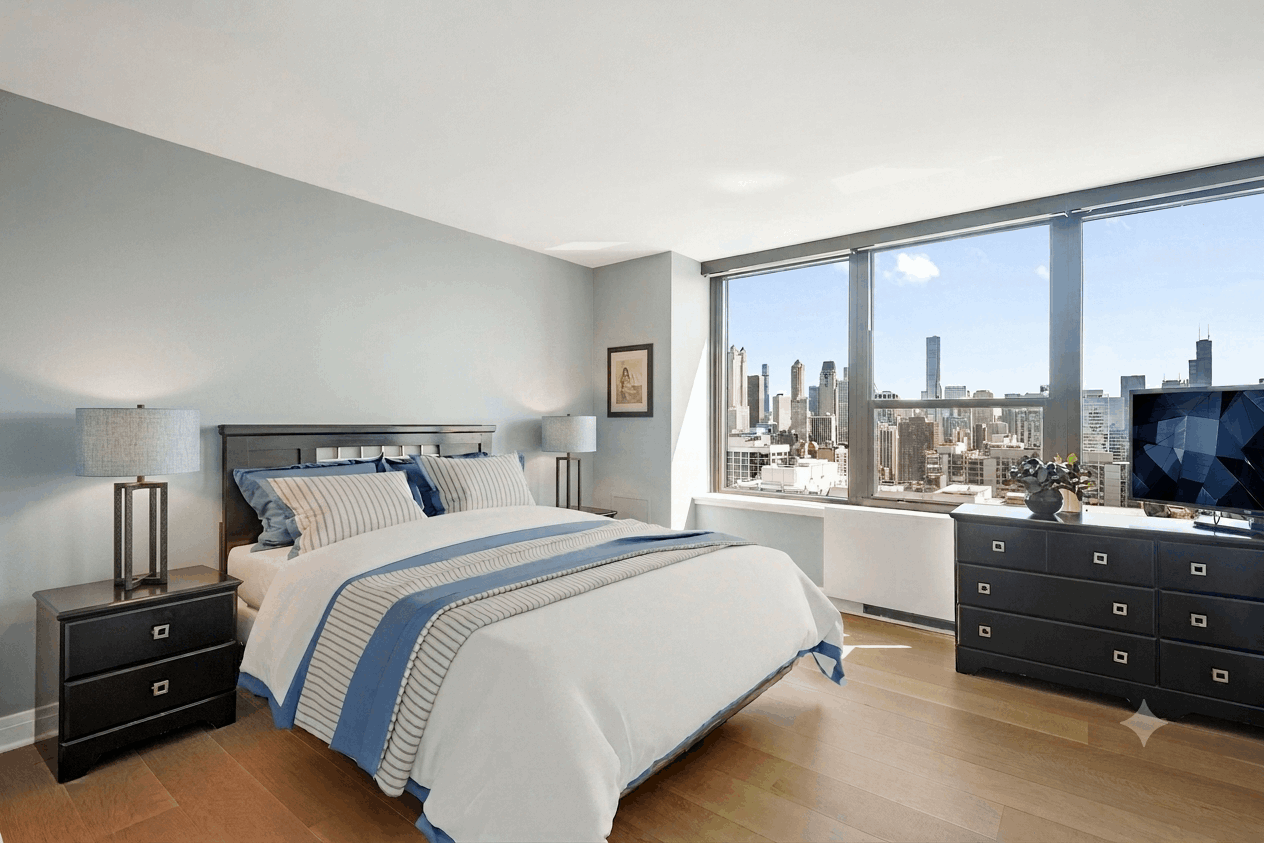
A second bedroom is along the front line of the apartment and offers the same views as the main unit and primary suite. The perfect placement and size. Set in its own private wing with a separate entrance, the third bedroom functions effortlessly as an executive home office or guest suite—complete with an en-suite bath, custom closets, dry bar, and city views.
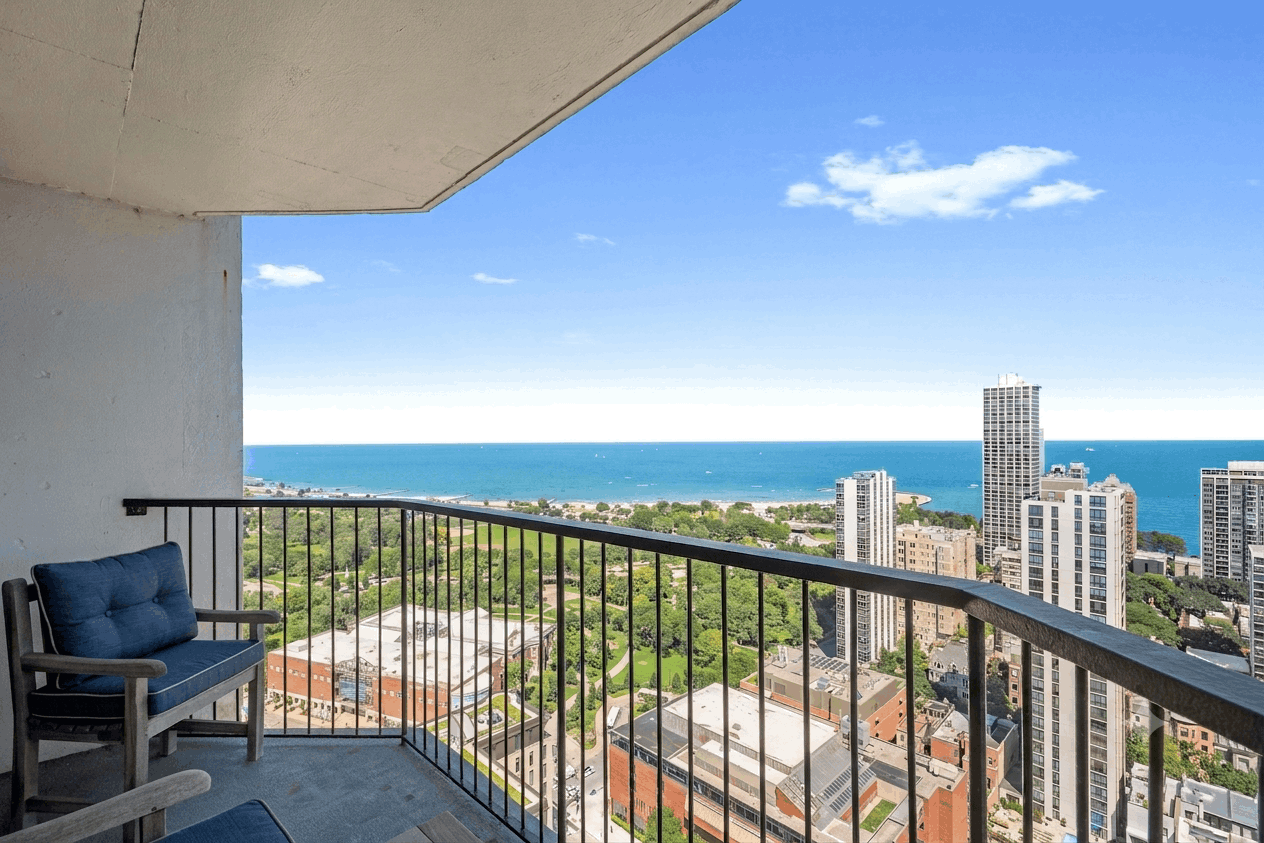
Two east-facing balconies extend the interior outside, capturing direct Lake Michigan views along with a sweeping southern horizon perspective that stretches forever. During the summer, both provide front-row seats to the fireworks at Navy Pier.
Supported by 24/7 door staff, a sky deck, garage parking, and access to Sandburg Village pools and tennis facilities, this residence offers position and scale that cannot be replicated.
The market can tell you what a home is worth. Only the person who lives there can decide what it means.
Take a tour of this beautiful home here.
Purchase Opportunity: $899,900.00 | Monthly Assessment: $2,523.00 | Annual Property Taxes: $15,955.34
You may also enjoy The Boutique Standard on State Parkway: A Study in Permanence
— Craig Hogan & Rudy Zavala
Hogan Zavala Group | Engel & Völkers Chicago
FOLLOW OUR YOUTUBE CHANNEL HERE
Details on the top 10 markets in Chicago are just a click away!
Categories
- All Blogs (130)
- Adaptive Reuse (2)
- Architecturally Significant (23)
- Architecture (59)
- Art (2)
- Art Collecting (2)
- Bespoke Lighting (2)
- Buena Park (1)
- buyer strategy (30)
- Career Moves (9)
- chandeliers, (1)
- Chicago HOA Fees (7)
- Chicago Luxury Real Estate (94)
- Chicago Property Taxes (4)
- closet design (2)
- Co-Ownership (3)
- Coffee (1)
- Condo Assessments (7)
- coop apartments (5)
- cooperative apartments (8)
- custom closet advice (1)
- Days on Market (16)
- Design (51)
- Fulton Market District (8)
- Gold Coast (25)
- Golden Visa Programs (10)
- Historic Homes (8)
- Hogan Zavala Group (60)
- Holiday Abroad (1)
- International Citizenship (15)
- International Real Estate (31)
- Kitchen Design (13)
- Lakeview (14)
- Legacy (3)
- LGBTQ Housing (2)
- LGBTQ+ (4)
- Lifestyle (78)
- Lighting (2)
- Lincoln Park (14)
- Loft Living (5)
- Lofts (5)
- Logan Square (4)
- loneliness & aging (2)
- Loop (2)
- Luxury Market Index (4)
- Marina Towers (4)
- Market Insights (17)
- Market Update (36)
- Mid Century (2)
- New East Side (1)
- Outdoors (5)
- Pacaso Vacation Homes (3)
- pied-à-terre (15)
- Puerto Vallarta (8)
- Puerto Vallarta Real Estate (9)
- Real Estate Agents Success (11)
- Real Estate Industry (30)
- Real Estate Legal Changes (5)
- Real Estate Transactions (7)
- ritual (4)
- River North (21)
- River West (14)
- Second Homes (9)
- Seller Strategy (28)
- Selling and Buying in Chicago (34)
- Senior Housing (2)
- Streeterville (15)
- Summer (7)
- Sustainability (7)
- Taxes (5)
- Thanksgiving Travel (1)
- The 606 (1)
- The Henrys (1)
- Travel (1)
- Trends (29)
- Trifecta (17)
- Uptown (2)
- video (1)
- video for real estate (2)
- Wellness (9)
- West Loop (9)
- Wheaton (1)
- Wicker Park | Bucktown (4)
- Wines for Summer (2)
Recent Posts



Craig Hogan | Rudy Zavala